**AUCTION**
1423 Melinda Ferry Road, Bulls Gap, Tennessee 37711
Some properties come along once in a generation. This is one of them.
In the heart of the Saint Claire community of Hawkins County, this estate offers something rare in today's market: a well-built brick home plus a separate, ready-to-build lot, sold the way you want to buy them.
LOT 1R: The Home Place (0.893 Acre)
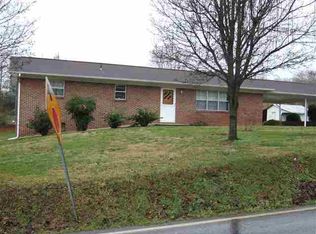
This 1,500 sq. ft. brick home was built in 1964, when craftsmanship still mattered. It has 3 bedrooms and 2 baths. Hardwood floors run through the home, and a fireplace anchors the living space for cool East Tennessee evenings. The full basement is partially finished, so you get room to grow, store, or create. An attached garage and an outbuilding give you space for tools, toys, and projects.
LOT 2R: The Opportunity (0.586 Acre)
This lot is cleared, unrestricted, and already approved for a 3-bedroom septic system. The hardest parts of building are done. You could build a family home, place a rental, or hold it as an investment. There's no HOA and no one to tell you what you can build.
HOW IT SELLS
Each lot will be offered separately, then offered together as a whole. The method bringing the highest total price wins. That gives buyers real flexibility:
First-time buyers can bid on the home.
Builders and investors can bid on the lot.
Families wanting space for two generations can bid on the whole package.
Auction
Price Unknown
1423 Melinda Ferry Rd, Bulls Gap, TN 37711
3beds
1,500sqft
Single Family Residence, Residential
Built in 1964
1 Acres Lot
$-- Zestimate®
$--/sqft
$-- HOA
What's special
Attached garageWell-built brick home
- 5 days
- 147
- 15
Zillow last checked:
Listing updated:
Listed by:
Lisa McBride,
Clinch Mountain Realty & Auction
Source: Lakeway Area AOR,MLS#: 713157
Facts & features
Interior
Bedrooms & bathrooms
- Bedrooms: 3
- Bathrooms: 2
- Full bathrooms: 2
- Main level bathrooms: 2
- Main level bedrooms: 3
Heating
- Heat Pump
Cooling
- Heat Pump
Features
- Flooring: Hardwood, Tile
- Basement: Block,Partially Finished
- Has fireplace: No
Interior area
- Total interior livable area: 1,500 sqft
- Finished area above ground: 1,500
- Finished area below ground: 750
Property
Parking
- Total spaces: 2
- Parking features: Garage - Attached
- Attached garage spaces: 2
Features
- Levels: One
- Stories: 1
- Exterior features: Storage
Lot
- Size: 1 Acres
- Dimensions: 398 x 203 x 184 x 99 x 177 x 150
Details
- Parcel number: 144B A 02700 000
- Special conditions: Auction
Construction
Type & style
- Home type: SingleFamily
- Property subtype: Single Family Residence, Residential
Materials
- Brick
- Roof: Shingle
Condition
- New construction: No
- Year built: 1964
Utilities & green energy
- Sewer: Septic Tank
- Water: Public
- Utilities for property: Electricity Connected, Water Connected
Community & HOA
HOA
- Has HOA: No
Location
- Region: Bulls Gap
Financial & listing details
- Tax assessed value: $145,000
- Annual tax amount: $926
- Date on market: 9/30/2026
- Electric utility on property: Yes
- Road surface type: Paved
Estimated market value
Not available
Estimated sales range
Not available
Not available
Public tax history
| Year | Property taxes | Tax assessment |
|---|---|---|
| 2025 | $926 | $36,250 |
| 2024 | $926 +9.9% | $36,250 |
| 2023 | $843 +0.3% | $36,250 |
| 2022 | $840 | $36,250 |
| 2021 | -- | $36,250 +3.8% |
| 2020 | $884 | $34,925 |
| 2019 | $884 | $34,925 |
| 2018 | $884 +0% | $34,925 |
| 2017 | $884 | $34,925 |
| 2016 | $884 +2.7% | $34,925 |
| 2015 | $861 -6.4% | $34,925 -6.4% |
| 2014 | $920 +5.1% | $37,325 0% |
| 2013 | $876 -0.2% | $37,340 |
| 2012 | $877 +0.2% | $37,340 +0% |
| 2011 | $875 | $37,328 |
| 2010 | -- | $37,328 +20.9% |
| 2009 | $835 +3.6% | $30,868 |
| 2008 | $806 | $30,868 |
| 2007 | $806 +10.6% | $30,868 |
| 2006 | $728 -11.9% | $30,868 |
| 2005 | $827 +11.9% | $30,868 +5.6% |
| 2004 | $739 +5% | $29,229 |
| 2002 | $704 | $29,229 |
| 2001 | -- | $29,229 -75% |
| 2000 | -- | $116,917 |
Find assessor info on the county website
Climate risks
Neighborhood: 37711
- $23,300-- bd-- ba-- sqft1404 Melinda Ferry Rd LOT 13, Bulls Gap, TN 37711Off Market
- $150,800-- bd1 ba1k sqft102 Saint Clair Park Cir, Bulls Gap, TN 37711Off Market
- $203,900-- bd1 ba840 sqft1417 Melinda Ferry Rd, Bulls Gap, TN 37711Off Market
- $233,4003 bd1 ba1.2k sqft1510 Melinda Ferry Rd, Bulls Gap, TN 37711Off Market