Skip main navigation
Sold for $252,000
  • $252,000

    1423 Moonlight Dr, Cantonment, FL 32533

    3beds
    1,263sqft
    Single Family Residence
    Built in 1969
    10,027 Square Feet Lot
    $255,200 Zestimate®
    $200/sqft
    $1,705 Estimated rent

    Home value

    $255,200

    $230,000 - $283,000

    $1,705/mo

    Zestimate® history
    Loading
    Loading...

    Owner options

    List your home for rent

    $1,705/mo

    Rent Zestimate®

    Find your next renter with Zillow Rental Manager. Plus, with online applications, you can quickly screen prospective tenants – for free.

    Learn more

    $1,705/mo

    Rent Zestimate®

    Refinance and save

    $1,646/mo

    Est. payment

    Refinancing to a lower rate could help reduce your monthly payments and save thousands over the life of the loan.

    See today's rates

    $1,646/mo

    Est. payment

    Explore your selling options

    Work with a Zillow partner agent

    Leverage their expertise and Zillow's premium Showcase listings to get your home seen by more buyers.

    Get started

    List with your own agent

    Get your home in front of millions of buyers by listing it on Zillow.

    Learn how to do it

    Sell it yourself

    Take full control of how buyers see your home on Zillow by listing For Sale by Owner (FSBO).

    List your home

    What's special

    Updated lightingCorner lotFreshly painted kitchen cabinetsRetiled master bathroom
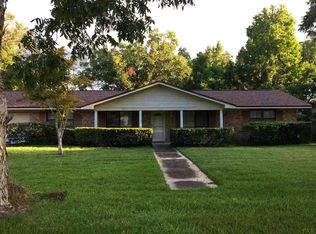
    Welcome to your move in ready home! This charming 3-bedroom, 2-bath property is situated on a desirable corner lot in a convenient location off 9 Mile Road. It is close to the interstate, shopping centers restaurants and more.  With an open-concept  connecting the kitchen, dining, and living areas, this home offers the perfect blend of comfort and functionality with a layout perfect for entertaining.  Off the kitchen area is the back yard, equipped with a slab patio perfect for enjoying the outdoors! This home is clean and well maintained with tasteful updates which include, freshly painted kitchen cabinets with new hardware, updated lighting, and a beautifully retiled master bathroom (2025). Major upgrades like a new roof and solar panels (2022) a tankless water heater (2023), a 2025 Carrier Infinity Variable Speed Handler and 2014 Rheem 14 seer HVAC system and a whole house propane generator offering a peace of mind. The primary bedroom offers a spacious closet and an en-suite bathroom with a shower/tub combo and great sized vanity! The additional bedrooms offer functional closet spaces and comfort.There is plenty of interior storage, in addition to the spacious oversized garage! Whether you're a first-time buyer, looking for an investment property or a low maintenance home, this property offers something for everyone. With all major updates completed ,now it's ready for your personal touch—full of potential and waiting to welcome you home!

    Zillow last checked:

    Listing updated:

    Listed by:

    Morgan Washington 850-748-0228,

    Octavius Real Estate

    Bought with:

    Jason Panos

    REMAX Select Partners

    Source: PAR,MLS#: 666325MLS Logo

    Facts & features

    Interior

    Bedrooms & bathrooms
    • Bedrooms: 3
    • Bathrooms: 2
    • Full bathrooms: 2
    Primary bedroom
    • Level: First
    • Area: 154
    • Dimensions: 11 x 14
    Bedroom
    • Level: First
    • Area: 132
    • Dimensions: 11 x 12
    Bedroom 1
    • Level: First
    • Area: 121
    • Dimensions: 11 x 11
    Dining room
    • Level: First
    • Area: 168
    • Dimensions: 14 x 12
    Kitchen
    • Level: First
    • Area: 140
    • Dimensions: 10 x 14
    Living room
    • Level: First
    • Area: 198
    • Dimensions: 11 x 18
    Heating
    • Central
    Cooling
    • Central Air
    Appliances
    • Included: Tankless Water Heater, Tankless Water Heater/Gas, Dryer, Washer, Dishwasher
    Features
    • Ceiling Fan(s), Recessed Lighting
    • Flooring: Vinyl, Carpet
    • Windows: Storm Window(s)
    • Has basement: No
    Interior area
    • Total structure area: 1,263
    • Total interior livable area: 1,263 sqft

    Property

    Parking
    • Total spaces: 1
    • Parking features: Garage, Oversized, Side Entrance
    • Garage spaces: 1
    Features
    • Levels: One
    • Stories: 1
    • Patio & porch: Deck
    • Exterior features: Rain Gutters
    • Pool features: None
    Lot
    • Size: 10,027 Square Feet
    • Features: Central Access
    Details
    • Parcel number: 011s311090001002
    • Zoning description: County,Res Single

    Construction

    Type & style
    • Home type: SingleFamily
    • Architectural style: Traditional
    • Property subtype: Single Family Residence
    Materials
    • Brick
    • Foundation: Slab
    • Roof: Shingle
    Condition
    • Resale
    • New construction: No
    • Year built: 1969

    Utilities & green energy

    • Electric: Copper Wiring
    • Sewer: Septic Tank
    Green energy
    • Energy generation: Solar

    Community & HOA

    Community
    • Security: Smoke Detector(s)
    • Subdivision: Sunset Grove
    HOA
    • Has HOA: No
    • Services included: None
    Location
    • Region: Cantonment

    Financial & listing details

    • Price per square foot: $200/sqft
    • Tax assessed value: $167,981
    • Annual tax amount: $1,201
    • Price range: $252K - $252K
    • Date on market: 7/2/2025
    • Cumulative days on market: 56 days

    Price history

    DateEventPrice
    9/25/2025Sold$252,000-2.3%$200/sqft
    Source: PAR #666325 Report a problem
    9/23/2025Pending sale$258,000$204/sqft
    Source: PAR #666325 Report a problem
    8/27/2025Contingent$258,000$204/sqft
    Source: PAR #666325 Report a problem
    7/2/2025Listed for sale$258,000+124.3%$204/sqft
    Source: PAR #666325 Report a problem
    4/19/2018Sold$115,000+49.4%$91/sqft
    Source: Public Record Report a problem
    5/24/2001Sold$77,000$61/sqft
    Source: Public Record Report a problem

    Public tax history

    YearProperty taxesTax assessment
    2024$1,201 +1.3%$167,981 +4.6%
    2023$1,185 +3%$160,635 +17.6%
    2022$1,150 +0.7%$136,609 +20.6%
    2021$1,143 -23.7%$113,263 +12.4%
    2020$1,497 +3.3%$100,740 +4.5%
    2019$1,450 $96,433 +6.1%
    2018$1,450 +3.6%$90,931 +6.1%
    2017$1,400 +3.5%$85,687 +2.5%
    2016$1,353 +0.7%$83,595 +3.2%
    2015$1,344 $80,973 +11.6%
    2014$1,344 $72,558 +1.5%
    2013-- $71,486
    2012-- $71,486 -3%
    2011-- $73,671 +0.6%
    2010-- $73,241 +2.7%
    2009-- $71,316 +0.1%
    2008-- $71,245 +3%
    2007-- $69,170 +2.5%
    2006-- $67,490 +3%
    2005-- $65,530 +3%
    2004-- $63,620 +1.9%
    2003-- $62,430 +2.4%
    2002-- $60,970
    2001-- $60,970 +38.7%
    2000-- $43,950 +2.7%
    1999-- $42,790
    Find assessor info on the county website

    Neighborhood: 32533

    Nearby schools

    GreatSchools rating
    Schools provided by the listing agent
    • Elementary: Pine Meadow
    • Middle: BEULAH
    • High: Tate

    Source: PAR. This data may not be complete. We recommend contacting the local school district to confirm school assignments for this home.

    Get pre-qualified for a loan
    At Zillow Home Loans, we can pre-qualify you in as little as 5 minutes with no impact to your credit score.

    An equal housing lender. NMLS #10287.

    Sell for more on Zillow
    Get a Zillow Showcase℠ listing at no additional cost and you could sell for .
    $255,200
    2% more
    +$5,104
    With Zillow Showcase(estimated)
    $260,304