Custom-built, brick 2BR, 2.5BA ranch in a prime location near schools, shopping and park. Enjoy newer flooring and fresh neutral paint throughout, plus updated recessed lighting. The open-concept layout features a family room with adjacent half-bath and spacious eat-in kitchen with custom Mullet cabinetry with abundant storage, appliances included. French doors open to a large sunroom, perfect for relaxing or entertaining. The full lower level offers high ceilings, an updated full bath, and excellent potential for additional bedrooms or a rec room. Beautifully landscaped yard, 4-car parking with an attached 2-car garage and a detached 2-car garage via alley access. Move-in ready and maintenance free, just unpack and start living!
Closed
Street View
$280,000
1423 N Wooster Ave, Dover, OH 44622
2beds
1,401sqft
Single Family Residence
Built in 1999
10,018 Square Feet Lot
$300,400 Zestimate®
$200/sqft
$1,630 Estimated rent
Home value
$300,400
$216,000 - $418,000
$1,630/mo
Zestimate® history
Owner options
List your home for rent
$1,630/mo
Rent Zestimate®
Find your next renter with Zillow Rental Manager. Plus, with online applications, you can quickly screen prospective tenants – for free.
$1,630/mo
Rent Zestimate®
Refinance and save
$1,804/mo
Est. payment
Refinancing to a lower rate could help reduce your monthly payments and save thousands over the life of the loan.
$1,804/mo
Est. payment
Explore your selling options
Work with a Zillow partner agent
Leverage their expertise and Zillow's premium Showcase listings to get your home seen by more buyers.
Get startedList with your own agent
Get your home in front of millions of buyers by listing it on Zillow.
Learn how to do itSell it yourself
Take full control of how buyers see your home on Zillow by listing For Sale by Owner (FSBO).
List your homeWhat's special
Open-concept layoutLarge sunroomCustom mullet cabinetryFresh neutral paintHigh ceilingsFamily roomNewer flooring
Zillow last checked:
Listing updated:
Listed by:
Diana R Barnett 330-339-1196barnettrealtors@roadrunner.com,
Barnett Inc. Realtors
Bought with:
Jan A McInturf, 314352
McInturf Realty
Source: MLS Now,MLS#: 5118677 Originating MLS: East Central Association of REALTORS
Originating MLS: East Central Association of REALTORSFacts & features
Interior
Bedrooms & bathrooms
- Bedrooms: 2
- Bathrooms: 3
- Full bathrooms: 2
- 1/2 bathrooms: 1
- Main level bathrooms: 2
- Main level bedrooms: 2
Primary bedroom
- Description: Flooring: Carpet
- Level: First
- Dimensions: 13 x 11
Bedroom
- Description: Flooring: Carpet
- Level: First
- Dimensions: 12 x 12
Bathroom
- Description: Flooring: Luxury Vinyl Tile
- Level: First
- Dimensions: 7 x 6
Bathroom
- Description: Flooring: Luxury Vinyl Tile
- Level: First
- Dimensions: 9 x 5
Bathroom
- Description: Flooring: Concrete,Linoleum,Luxury Vinyl Tile
- Level: Lower
- Dimensions: 9 x 7
Eat in kitchen
- Description: Flooring: Luxury Vinyl Tile
- Level: First
- Dimensions: 24 x 12
Family room
- Description: Flooring: Luxury Vinyl Tile
- Level: First
- Dimensions: 14 x 12
Living room
- Description: Flooring: Luxury Vinyl Tile
- Level: First
- Dimensions: 16 x 13
Sunroom
- Description: Flooring: Concrete
- Level: First
- Dimensions: 23 x 9
Heating
- Forced Air, Gas
Cooling
- Central Air
Appliances
- Included: Dishwasher, Disposal, Range, Refrigerator
- Laundry: Lower Level
Features
- Eat-in Kitchen, Recessed Lighting
- Basement: Full,Unfinished,Sump Pump
- Has fireplace: No
Interior area
- Total structure area: 1,401
- Total interior livable area: 1,401 sqft
- Finished area above ground: 1,401
Property
Parking
- Total spaces: 4
- Parking features: Alley Access, Attached, Concrete, Driveway, Detached, Electricity, Garage, Garage Door Opener
- Attached garage spaces: 4
Features
- Levels: One
- Stories: 1
- Patio & porch: Rear Porch, Enclosed, Front Porch, Patio, Porch
- Fencing: Chain Link
Lot
- Size: 10,018 Square Feet
- Dimensions: 52 x 196
- Features: Back Yard, City Lot, Flat, Front Yard, Landscaped, Level
Details
- Parcel number: 1501987000
- Special conditions: Standard
Construction
Type & style
- Home type: SingleFamily
- Architectural style: Ranch
- Property subtype: Single Family Residence
Materials
- Brick
- Roof: Asphalt
Condition
- Year built: 1999
Utilities & green energy
- Sewer: Public Sewer
- Water: Public
Community & HOA
HOA
- Has HOA: No
Location
- Region: Dover
Financial & listing details
- Price per square foot: $200/sqft
- Tax assessed value: $259,120
- Annual tax amount: $3,263
- Date on market: 5/1/2025
- Cumulative days on market: 36 days
Price history
| Date | Event | Price |
|---|---|---|
| 6/13/2025 | Sold | $280,000-2.4%$200/sqft |
Source:  MLS Now #5118677 Report a problem MLS Now #5118677 Report a problem | ||
| 6/5/2025 | Pending sale | $286,900$205/sqft |
Source: MLS Now #5118677 Report a problem | ||
| 5/12/2025 | Contingent | $286,900$205/sqft |
Source: MLS Now #5118677 Report a problem | ||
| 5/1/2025 | Listed for sale | $286,900+18.1%$205/sqft |
Source: MLS Now #5118677 Report a problem | ||
| 5/18/2023 | Sold | $243,000-2.6%$173/sqft |
Source: MLS Now #4455397 Report a problem | ||
| 5/17/2023 | Pending sale | $249,500$178/sqft |
Source: MLS Now #4455397 Report a problem | ||
| 5/9/2023 | Contingent | $249,500$178/sqft |
Source: MLS Now #4455397 Report a problem | ||
| 5/7/2023 | Listed for sale | $249,500+16.1%$178/sqft |
Source: MLS Now #4455397 Report a problem | ||
| 9/28/2021 | Sold | $214,900$153/sqft |
Source: Public Record Report a problem | ||
| 9/21/2021 | Pending sale | $214,900$153/sqft |
Source: MLS Now #4299723 Report a problem | ||
| 8/6/2021 | Contingent | $214,900$153/sqft |
Source: MLS Now #4299723 Report a problem | ||
| 7/19/2021 | Price change | $214,900-14%$153/sqft |
Source: MLS Now #4299723 Report a problem | ||
| 7/2/2021 | Listed for sale | $249,900$178/sqft |
Source: Owner Report a problem | ||
Public tax history
| Year | Property taxes | Tax assessment |
|---|---|---|
| 2025 | $3,503 +7.3% | $90,690 +19% |
| 2024 | $3,264 -0.6% | $76,210 |
| 2023 | $3,284 -0.4% | $76,210 |
| 2022 | $3,296 +2% | $76,210 +11.2% |
| 2021 | $3,230 +17.2% | $68,540 |
| 2020 | $2,756 -0.7% | $68,540 |
| 2019 | $2,775 +9.5% | $68,540 +13.5% |
| 2018 | $2,535 +100% | $60,390 |
| 2017 | $1,267 -50.1% | $60,390 |
| 2016 | $2,539 +22% | $60,390 +9.8% |
| 2014 | $2,082 -1.4% | $54,980 |
| 2013 | $2,112 +0.3% | $54,980 |
| 2012 | $2,105 +0.1% | $54,980 |
| 2011 | $2,104 +2.6% | $54,980 |
| 2010 | $2,051 -1.2% | $54,980 -4.8% |
| 2009 | $2,075 +6.7% | $57,750 +6.5% |
| 2006 | $1,945 +1.1% | $54,220 |
| 2005 | $1,924 -1.4% | $54,220 |
| 2004 | $1,951 +4% | $54,220 +8% |
| 2003 | $1,876 +20% | $50,220 |
| 2002 | $1,564 0% | $50,220 |
| 2001 | $1,565 +7.3% | $50,220 +12.5% |
| 2000 | $1,458 | $44,650 |
Find assessor info on the county website
Neighborhood: 44622
Nearby homes
- $190,4003 bd1 ba962 sqft1419 N Wooster Ave, Dover, OH 44622Off Market
- $203,2003 bd2 ba1.4k sqft1429 N Wooster Ave, Dover, OH 44622Off Market
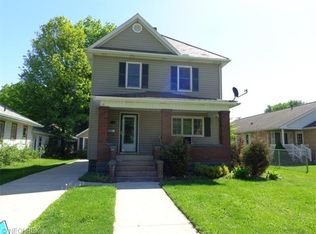
- $176,9003 bd1 ba936 sqft1417 N Wooster Ave, Dover, OH 44622Off Market
- $158,2002 bd1 ba864 sqft1433 N Wooster Ave, Dover, OH 44622Off Market
- $154,3002 bd1 ba936 sqft106 E 15th St, Dover, OH 44622Off Market
- $315,4002 bd2 ba1.2k sqft1408 Race St, Dover, OH 44622Off Market
- $195,2003 bd2 ba912 sqft1415 N Wooster Ave, Dover, OH 44622Off Market
- $269,5002 bd2 ba1.2k sqft124 E 15th St, Dover, OH 44622Off Market
Nearby schools
GreatSchools rating
- 7/10Dover Avenue Elementary SchoolGrades: 4-5Distance: 0.2 mi
- 6/10Dover Middle SchoolGrades: 6-8Distance: 0.6 mi
- 5/10Dover High SchoolGrades: 9-12Distance: 0.8 mi
Schools provided by the listing agent
- District: Dover CSD - 7902
Source: MLS Now. This data may not be complete. We recommend contacting the local school district to confirm school assignments for this home.
Get a cash offer in 3 minutes
Find out how much your home could sell for in as little as 3 minutes with a no-obligation cash offer.
Estimated market value
$300,400
Get a cash offer in 3 minutes
Find out how much your home could sell for in as little as 3 minutes with a no-obligation cash offer.
Estimated market value
$300,400
- Ohio
- Tuscarawas County
- Dover
- 44622
- 1423 N Wooster Ave
Nearby cities
Nearby zip codes
Other Dover Topics
