Charming 1950s cottage located in a quiet, established neighborhood with mature trees. Revitalized Downtown Garland is two minutes away filled with local restaurants, coffee shops, arts and culture. The home itself is filled with charming details like refinished original hardwood floors, a cozy kitchen with brick veneer and butcher block countertops, vintage telephone nook and more. The primary suite is oversized and offers the perfect opportunity for a bedroom plus dressing room, artist space, office or nursery. The second bedroom has a recently remodeled ensuite bathroom that’s too cute for words. The third bedroom can be a second living area, game room, storage room or workout room. Set on an oversized corner lot, the backyard features a covered flagstone patio, dedicated fire pit, fruit trees, raised garden beds and workshop with electric, heat and air. Updates include new HVAC, ductwork and hot water heater, all plumbing has been replaced with PVC and PEX and fully warrantied, designer light fixtures and ceiling fans and more.
Sold
Price Unknown
1423 Oriole Ln, Garland, TX 75042
3beds
1,537sqft
Single Family Residence
Built in 1956
8,363 Square Feet Lot
$282,700 Zestimate®
$--/sqft
$2,145 Estimated rent
Home value
$282,700
$257,000 - $311,000
$2,145/mo
Zestimate® history
Owner options
List your home for rent
$2,145/mo
Rent Zestimate®
Find your next renter with Zillow Rental Manager. Plus, with online applications, you can quickly screen prospective tenants – for free.
$2,145/mo
Rent Zestimate®
Refinance and save
Refinancing to a lower rate could help reduce your monthly payments and save thousands over the life of the loan.
Explore your selling options
Work with a Zillow partner agent
Leverage their expertise and Zillow's premium Showcase listings to get your home seen by more buyers.
Get startedList with your own agent
Get your home in front of millions of buyers by listing it on Zillow.
Learn how to do itSell it yourself
Take full control of how buyers see your home on Zillow by listing For Sale by Owner (FSBO).
List your homeWhat's special
Fruit treesCharming detailsCovered flagstone patioDedicated fire pitRefinished original hardwood floorsRaised garden bedsQuiet established neighborhood
Zillow last checked:
Listing updated:
Listed by:
Nikki Barringer 0725946 214-522-3838,
Dave Perry Miller Real Estate 214-522-3838
Bought with:
Kiley Coleman
C21 Fine Homes Judge Fite
Source: NTREIS,MLS#: 20933615
Facts & features
Interior
Bedrooms & bathrooms
- Bedrooms: 3
- Bathrooms: 2
- Full bathrooms: 2
Primary bedroom
- Features: Ceiling Fan(s), Sitting Area in Primary
- Level: First
- Dimensions: 22 x 11
Bedroom
- Features: Ceiling Fan(s)
- Level: First
- Dimensions: 11 x 13
Bedroom
- Level: First
- Dimensions: 25 x 11
Dining room
- Level: First
- Dimensions: 10 x 9
Living room
- Level: First
- Dimensions: 12 x 14
Heating
- Central, Natural Gas
Cooling
- Central Air, Ceiling Fan(s), Electric
Appliances
- Included: Dishwasher, Disposal, Gas Range, Gas Water Heater, Microwave
- Laundry: Washer Hookup, Electric Dryer Hookup, Laundry in Utility Room
Features
- Decorative/Designer Lighting Fixtures, Multiple Master Suites, Open Floorplan, Wired for Sound
- Flooring: Ceramic Tile, Wood
- Windows: Window Coverings
- Has basement: No
- Has fireplace: No
Interior area
- Total interior livable area: 1,537 sqft
Property
Parking
- Total spaces: 4
- Parking features: Additional Parking, Detached Carport
- Carport spaces: 4
Features
- Levels: One
- Stories: 1
- Patio & porch: Covered
- Pool features: None
- Fencing: Back Yard,Fenced,Full,Gate,Wood
Lot
- Size: 8,363 Square Feet
- Dimensions: 67 x 125
- Features: Corner Lot, Few Trees
Details
- Parcel number: 26344500040420000
Construction
Type & style
- Home type: SingleFamily
- Architectural style: Craftsman,Detached
- Property subtype: Single Family Residence
Materials
- Brick
- Foundation: Pillar/Post/Pier
- Roof: Composition
Condition
- Year built: 1956
Utilities & green energy
- Sewer: Public Sewer
- Water: Public
- Utilities for property: Cable Available, Natural Gas Available, Sewer Available, Separate Meters, Water Available
Community & HOA
Community
- Features: Curbs, Sidewalks
- Security: Carbon Monoxide Detector(s), Smoke Detector(s)
- Subdivision: MEADOWLARK ESTATES
HOA
- Has HOA: No
Location
- Region: Garland
Financial & listing details
- Tax assessed value: $320,210
- Annual tax amount: $6,474
- Date on market: 5/30/2025
- Cumulative days on market: 96 days
- Listing terms: Cash,Conventional,FHA,See Agent,VA Loan
- Exclusions: Shelves in Primary, Washer and Dryer currently on property though negotiable.
Price history
| Date | Event | Price |
|---|---|---|
| 9/30/2025 | Sold | -- |
Source: NTREIS #20933615 Report a problem | ||
| 9/15/2025 | Pending sale | $295,000$192/sqft |
Source: NTREIS #20933615 Report a problem | ||
| 7/30/2025 | Price change | $295,000-1.7%$192/sqft |
Source: NTREIS #20933615 Report a problem | ||
| 7/10/2025 | Price change | $300,000-7.7%$195/sqft |
Source: NTREIS #20933615 Report a problem | ||
| 6/12/2025 | Price change | $325,000-7.1%$211/sqft |
Source: NTREIS #20933615 Report a problem | ||
| 5/30/2025 | Listed for sale | $350,000+36.2%$228/sqft |
Source: NTREIS #20933615 Report a problem | ||
| 3/2/2022 | Listing removed | -- |
Source: NTREIS #14559752 Report a problem | ||
| 5/22/2021 | Listing removed | $257,000$167/sqft |
Source: NTREIS #14559752 Report a problem | ||
| 4/30/2021 | Listed for sale | $257,000+14.2%$167/sqft |
Source: NTREIS #14559752 Report a problem | ||
| 9/30/2020 | Listing removed | $1,800$1/sqft |
Source: Gold Door Homes #14438134 Report a problem | ||
| 9/21/2020 | Listed for rent | $1,800$1/sqft |
Source: Gold Door Homes #14438134 Report a problem | ||
| 8/31/2018 | Sold | -- |
Source: Agent Provided Report a problem | ||
| 7/31/2018 | Pending sale | $225,000$146/sqft |
Source: Rachel White Realty #13886856 Report a problem | ||
| 7/10/2018 | Listed for sale | $225,000+100.9%$146/sqft |
Source: Rachel White Realty #13886856 Report a problem | ||
| 1/28/2009 | Listing removed | $112,000$73/sqft |
Source: Keller Williams Realty #11099298 Report a problem | ||
| 10/30/2008 | Listed for sale | $112,000$73/sqft |
Source: Keller Williams Realty #11099298 Report a problem | ||
Public tax history
| Year | Property taxes | Tax assessment |
|---|---|---|
| 2025 | $1,539 -9.8% | $320,210 |
| 2024 | $1,707 +8.1% | $320,210 +10.6% |
| 2023 | $1,579 -5.9% | $289,510 |
| 2022 | $1,678 | $289,510 |
Find assessor info on the county website
Neighborhood: 75042
Nearby homes
- $249,1003 bd1 ba1.7k sqft1419 Oriole Ln, Garland, TX 75042Off Market
- $265,7003 bd2 ba1.8k sqft2103 Mockingbird Ln, Garland, TX 75042Off Market
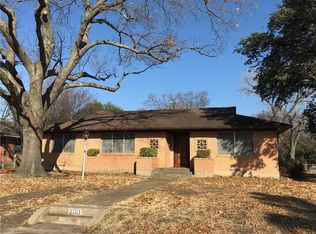
- $268,6003 bd2 ba1.8k sqft1415 Oriole Ln, Garland, TX 75042Off Market

- $207,7003 bd1 ba1.1k sqft2109 Mockingbird Ln, Garland, TX 75042Off Market
- $215,0003 bd1 ba1.3k sqft1422 Bluebird Ln, Garland, TX 75042Off Market
- $244,9004 bd2 ba1.8k sqft1418 Bluebird Ln, Garland, TX 75042Off Market
- $290,4003 bd2 ba1.5k sqft1420 Oriole Ln, Garland, TX 75042Off Market
- $236,0003 bd1 ba1.7k sqft1416 Oriole Ln, Garland, TX 75042Off Market
Nearby schools
GreatSchools rating
- NAWilliams Elementary SchoolGrades: PK-5Distance: 0.2 mi
- 3/10Sam Houston Middle SchoolGrades: 6-8Distance: 0.7 mi
- 5/10Garland High SchoolGrades: 9-12Distance: 1 mi
Schools provided by the listing agent
- District: Garland ISD
Source: NTREIS. This data may not be complete. We recommend contacting the local school district to confirm school assignments for this home.
Get a cash offer in 3 minutes
Find out how much your home could sell for in as little as 3 minutes with a no-obligation cash offer.
Estimated market value
$282,700
Get a cash offer in 3 minutes
Find out how much your home could sell for in as little as 3 minutes with a no-obligation cash offer.
Estimated market value
$282,700
- Texas
- Dallas County
- Garland
- 75042
- 1423 Oriole Ln
Nearby cities
Nearby neighborhoods
Nearby zip codes
Other Garland Topics
