Mid-Century Gem on a Spacious Lot!Step into timeless style with this custom-built 3-bedroom brick ranch on a .32-acre lot. Striking custom-size front windows flood the living and dining rooms--both finished in rich white oak tongue-and-groove--with natural light. The dining room features large windows that invite sunshine, complemented by additional windows above the kitchen sink. A rare double-sided fireplace serves as a dramatic focal point, warming both spaces at once.The kitchen boasts tons of custom cabinetry crafted in Pennsylvania, paired with some KitchenAid appliances and a breakfast bar perfect for casual seating. Enjoy a beautiful, relaxing den featuring knotty pine tongue-and-groove walls--a perfect cozy retreat.The smart split floorplan offers a private primary suite with patio access and backyard views, while two additional bedrooms--each with walls of closet space--are tucked on the opposite side for added privacy.The spacious .32-acre backyard is beautifully landscaped with many annuals, mature trees, and multiple stone patios. A handy shed provides extra storage, making outdoor living easy and enjoyable.designed for comfort and character, this single-level home is a true mid-century standout, ready for its next chapter.Bring your vision and put your modern twist on this mid century masterpiece.
Closed
$370,000
1423 Park Dr, Munster, IN 46321
3beds
2,021sqft
Single Family Residence
Built in 1952
0.32 Acres Lot
$379,100 Zestimate®
$183/sqft
$3,097 Estimated rent
Home value
$379,100
$345,000 - $417,000
$3,097/mo
Zestimate® history
Owner options
List your home for rent
$3,097/mo
Rent Zestimate®
Find your next renter with Zillow Rental Manager. Plus, with online applications, you can quickly screen prospective tenants – for free.
$3,097/mo
Rent Zestimate®
Refinance and save
$2,332/mo
Est. payment
Refinancing to a lower rate could help reduce your monthly payments and save thousands over the life of the loan.
$2,332/mo
Est. payment
Explore your selling options
Work with a Zillow partner agent
Leverage their expertise and Zillow's premium Showcase listings to get your home seen by more buyers.
Get startedList with your own agent
Get your home in front of millions of buyers by listing it on Zillow.
Learn how to do itSell it yourself
Take full control of how buyers see your home on Zillow by listing For Sale by Owner (FSBO).
List your homeWhat's special
Double-sided fireplaceCustom-size front windowsBeautiful relaxing denBackyard viewsKnotty pine tongue-and-groove wallsSpacious lotBreakfast bar
Zillow last checked:
Listing updated:
Listed by:
Christina Fieldhouse,
@properties/Christie's Intl RE 219-440-0070
Bought with:
Ashley Schroeder, RB25000606
Realty Executives Premier
Source: NIRA as distributed by MLS GRID,MLS#: 825725
Facts & features
Interior
Bedrooms & bathrooms
- Bedrooms: 3
- Bathrooms: 2
- Full bathrooms: 2
Rooms
- Room types: Bedroom 2, Primary Bedroom, Living Room, Laundry, Dining Room, Den, Bedroom 3
Primary bedroom
- Description: Oversized En Suite. Bath has radiant flrs. Door to patio, wall of closets
- Area: 212.94
- Dimensions: 12.6 x 16.9
Bedroom 2
- Description: Closets w built ins
- Area: 130.78
- Dimensions: 12.11 x 10.8
Bedroom 3
- Description: Built ins and large closets
- Area: 182.86
- Dimensions: 12.11 x 15.1
Den
- Description: Knotty Pine tongue and groove,
- Area: 155.53
- Dimensions: 10.3 x 15.1
Dining room
- Description: Tongue and Groove White Oak, floor to ceiling windows
- Area: 196.42
- Dimensions: 12.2 x 16.1
Laundry
- Description: Tons of storage, Sink, Freezer
- Area: 141.75
- Dimensions: 13.5 x 10.5
Living room
- Description: Tongue and Groove White Oak, Floor to ceiling windows
- Area: 395.59
- Dimensions: 22.1 x 17.9
Heating
- Forced Air
Appliances
- Included: Dishwasher, Washer, Refrigerator, Gas Water Heater, Dryer
- Laundry: Gas Dryer Hookup, Washer Hookup, Main Level, Laundry Room
Features
- Ceiling Fan(s), Walk-In Closet(s), Recessed Lighting, His and Hers Closets, Laminate Counters, Kitchen Island, In-Law Floorplan, Entrance Foyer, Double Vanity
- Has basement: No
- Number of fireplaces: 1
- Fireplace features: Living Room
Interior area
- Total structure area: 2,021
- Total interior livable area: 2,021 sqft
- Finished area above ground: 2,021
Property
Parking
- Total spaces: 2
- Parking features: Attached, Driveway, On Street, Kitchen Level, Garage Faces Front, Garage Door Opener
- Attached garage spaces: 2
- Has uncovered spaces: Yes
Features
- Levels: One
- Exterior features: Private Yard
- Has view: Yes
- View description: Neighborhood
Lot
- Size: 0.32 Acres
- Features: Back Yard, Sprinklers In Front, Sprinklers In Rear, Landscaped, Private, Few Trees, Front Yard
Details
- Parcel number: 450719429019000027
- Special conditions: None
Construction
Type & style
- Home type: SingleFamily
- Property subtype: Single Family Residence
Condition
- New construction: No
- Year built: 1952
Utilities & green energy
- Sewer: Public Sewer
- Water: Public
- Utilities for property: Electricity Connected, Water Connected, Sewer Connected, Natural Gas Connected
Community & HOA
Community
- Subdivision: Dna
HOA
- Has HOA: No
Location
- Region: Munster
Financial & listing details
- Price per square foot: $183/sqft
- Tax assessed value: $311,600
- Annual tax amount: $4,058
- Date on market: 8/9/2025
- Listing agreement: Exclusive Right To Sell
- Listing terms: Cash,Conventional
Price history
| Date | Event | Price |
|---|---|---|
| 9/30/2025 | Sold | $370,000-1.3%$183/sqft |
Source:  NIRA as distributed by MLS GRID #825725 Report a problem NIRA as distributed by MLS GRID #825725 Report a problem | ||
| 9/2/2025 | Pending sale | $375,000$186/sqft |
Source: NIRA as distributed by MLS GRID #825725 Report a problem | ||
| 8/27/2025 | Price change | $375,000-3.8%$186/sqft |
Source: NIRA as distributed by MLS GRID #825725 Report a problem | ||
| 8/9/2025 | Listed for sale | $390,000$193/sqft |
Source: NIRA as distributed by MLS GRID #825725 Report a problem | ||
Public tax history
| Year | Property taxes | Tax assessment |
|---|---|---|
| 2025 | $4,059 +3.3% | $328,200 +5.3% |
| 2024 | $3,928 +4% | $311,600 +3% |
| 2023 | $3,775 +9.4% | $302,500 +6% |
| 2022 | $3,452 +3.1% | $285,400 +9.3% |
| 2021 | $3,348 +20.3% | $261,200 +3.2% |
| 2020 | $2,783 -11.4% | $253,100 +16% |
| 2019 | $3,140 -49.5% | $218,100 +4% |
| 2018 | $6,215 +183% | $209,800 +2.2% |
| 2017 | $2,196 | $205,200 +3.1% |
| 2016 | $2,196 -4% | $199,100 +20.4% |
| 2014 | $2,286 +6% | $165,300 +2.4% |
| 2013 | $2,158 -6.4% | $161,500 -4.7% |
| 2012 | $2,305 -11.8% | $169,400 -21.7% |
| 2011 | $2,614 -20% | $216,400 -7.8% |
| 2010 | $3,266 | $234,600 +1.8% |
| 2009 | -- | $230,500 +15.3% |
| 2007 | -- | $200,000 +28.9% |
| 2006 | -- | $155,100 |
| 2005 | -- | $155,100 |
| 2004 | -- | $155,100 +189.9% |
| 2003 | -- | $53,500 |
| 2002 | -- | $53,500 +200.1% |
| 2001 | -- | $17,830 |
Find assessor info on the county website
Neighborhood: 46321
Nearby homes
- $381,2003 bd1 ba1.5k sqft1427 Park Dr, Munster, IN 46321Off Market
- $493,0004 bd4 ba2.5k sqft1426 Oak Park Dr, Munster, IN 46321Off Market
- $231,9002 bd1 ba1k sqft8545 Greenwood Ave, Munster, IN 46321Off Market
- $329,9003 bd2 ba2k sqft8549 Greenwood Ave, Munster, IN 46321Sold
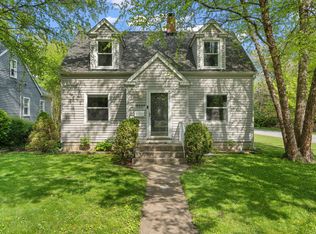
- $354,1004 bd1 ba1.4k sqft8541 Greenwood Ave, Munster, IN 46321Off Market
- $262,3002 bd1 ba1.2k sqft1422 Park Dr, Munster, IN 46321Off Market
- $462,0003 bd2 ba2.2k sqft1434 Oak Park Dr, Munster, IN 46321Off Market
- $351,1003 bd1 ba1.6k sqft1433 Park Dr, Munster, IN 46321Off Market
Nearby schools
GreatSchools rating
- 9/10Ernest R Elliott Elementary SchoolGrades: K-5Distance: 0.2 mi
- 9/10Wilbur Wright Middle SchoolGrades: 6-8Distance: 0.5 mi
- 10/10Munster High SchoolGrades: 9-12Distance: 0.6 mi
Schools provided by the listing agent
- High: Munster High School
Source: NIRA as distributed by MLS GRID. This data may not be complete. We recommend contacting the local school district to confirm school assignments for this home.
Get a cash offer in 3 minutes
Find out how much your home could sell for in as little as 3 minutes with a no-obligation cash offer.
Estimated market value
$379,100
Get a cash offer in 3 minutes
Find out how much your home could sell for in as little as 3 minutes with a no-obligation cash offer.
Estimated market value
$379,100
- Indiana
- Lake County
- Munster
- 46321
- 1423 Park Dr
Nearby cities
Nearby zip codes
Other Munster Topics
