House Beautiful! Your new home is move-in ready with abundant space and updates (approximately 5200 sq ft of living space). Custom built by Burger Homes for the original owners, this property has been lovingly maintained and updated. From the covered Front Porch to the custom Patio and everywhere in between, you will find elegance and functionality throughout. The Main Level features an open layout and beautiful views. Updates are extensive - Kitchen, Half Bath, Living Room, Lighting, Stacked Stone wall and Primary Suite plus so much more....see the list in attached documents. Professionally designed landscape and hardscape, Patio and Deck, interlocking Garage tiles and new Front Door are a few exterior features. All Kitchen appliances convey, including Gas Cooktop, Warming Drawer, Wall Oven, Built-in Microwave, two sink prep stations, Soft Close/Full Extension Cabinets, Backsplash and a layout that is perfect for cooking a casual meal or entertaining a crowd. Downstairs is a vast Family Room Space, two more Bedrooms with Walk-in Closets, a Full Bath, exercise area, and a HUGE storage room. You'll love the walking trails, TWO pools, clubhouse and Pickleball/Tennis Courts at Stonehill Village! Put this property on your "Must See" list today! *Agent owned*
Sold for $675,000
$675,000
1423 Prestonwood Ct N, Xenia, OH 45385
4beds
5,200sqft
Single Family Residence
Built in 2002
0.48 Acres Lot
$698,900 Zestimate®
$130/sqft
$3,558 Estimated rent
Home value
$698,900
$664,000 - $734,000
$3,558/mo
Zestimate® history
Owner options
List your home for rent
$3,558/mo
Rent Zestimate®
Find your next renter with Zillow Rental Manager. Plus, with online applications, you can quickly screen prospective tenants – for free.
$3,558/mo
Rent Zestimate®
Refinance and save
$3,764/mo
Est. payment
Refinancing to a lower rate could help reduce your monthly payments and save thousands over the life of the loan.
$3,764/mo
Est. payment
Explore your selling options
Work with a Zillow partner agent
Leverage their expertise and Zillow's premium Showcase listings to get your home seen by more buyers.
Get startedList with your own agent
Get your home in front of millions of buyers by listing it on Zillow.
Learn how to do itSell it yourself
Take full control of how buyers see your home on Zillow by listing For Sale by Owner (FSBO).
List your homeWhat's special
Zillow last checked:
Listing updated:
Listed by:
Lisa M Burke 937-369-4893,
Coldwell Banker Heritage
Bought with:
Andrew Gaydosh, 2001008598
eXp Realty
Source: DABR MLS,MLS#: 913752 Originating MLS: Dayton Area Board of REALTORS
Originating MLS: Dayton Area Board of REALTORSFacts & features
Interior
Bedrooms & bathrooms
- Bedrooms: 4
- Bathrooms: 4
- Full bathrooms: 3
- 1/2 bathrooms: 1
- Main level bathrooms: 3
Primary bedroom
- Level: Main
- Dimensions: 19 x 19
Bedroom
- Level: Main
- Dimensions: 13 x 12
Bedroom
- Level: Lower
- Dimensions: 23 x 18
Bedroom
- Level: Lower
- Dimensions: 15 x 15
Dining room
- Level: Main
- Dimensions: 14 x 11
Entry foyer
- Level: Main
- Dimensions: 9 x 7
Exercise room
- Level: Lower
- Dimensions: 10 x 14
Kitchen
- Level: Main
- Dimensions: 21 x 15
Laundry
- Level: Main
- Dimensions: 8 x 8
Living room
- Level: Main
- Dimensions: 19 x 19
Office
- Level: Main
- Dimensions: 13 x 13
Other
- Level: Lower
- Dimensions: 18 x 15
Recreation
- Level: Lower
- Dimensions: 25 x 40
Screened porch
- Level: Main
- Dimensions: 11 x 14
Heating
- Forced Air, Natural Gas
Cooling
- Central Air
Appliances
- Included: Built-In Oven, Cooktop, Dishwasher, Disposal, Microwave, Refrigerator, Water Softener, Gas Water Heater
Features
- Ceiling Fan(s), Granite Counters, High Speed Internet, Kitchen Island, Kitchen/Family Room Combo, Pantry, Remodeled, Walk-In Closet(s), Central Vacuum
- Windows: Insulated Windows, Wood Frames
- Basement: Full,Finished,Walk-Out Access
- Number of fireplaces: 1
- Fireplace features: One, Gas, Glass Doors
Interior area
- Total structure area: 5,200
- Total interior livable area: 5,200 sqft
Property
Parking
- Total spaces: 3
- Parking features: Attached, Garage, Garage Door Opener, Storage
- Attached garage spaces: 3
Features
- Levels: One
- Stories: 1
- Patio & porch: Deck, Patio, Porch
- Exterior features: Deck, Sprinkler/Irrigation, Porch, Patio
Lot
- Size: 0.48 Acres
- Dimensions: 122 x 174
Details
- Parcel number: B03000200360008400
- Zoning: Residential
- Zoning description: Residential
Construction
Type & style
- Home type: SingleFamily
- Architectural style: Ranch
- Property subtype: Single Family Residence
Materials
- Brick
Condition
- Year built: 2002
Details
- Builder model: Custom
- Warranty included: Yes
Utilities & green energy
- Water: Public
- Utilities for property: Natural Gas Available, Sewer Available, Water Available, Cable Available
Community & HOA
Community
- Security: Smoke Detector(s)
- Subdivision: Spindletop/Stonehillvillage Sec 01
HOA
- Has HOA: Yes
- Amenities included: Trail(s)
- Services included: Association Management, Clubhouse, Fitness Facility, Playground, Pool(s), Tennis Courts
- HOA fee: $145 monthly
- HOA name: Eclipse Management
Location
- Region: Xenia
Financial & listing details
- Price per square foot: $130/sqft
- Tax assessed value: $485,810
- Annual tax amount: $9,874
- Date on market: 6/19/2024
- Listing terms: Conventional,VA Loan
- Ownership: Agent Owned
Price history
| Date | Event | Price |
|---|---|---|
| 8/6/2024 | Sold | $675,000$130/sqft |
Source:  DABR MLS #913752 Report a problem DABR MLS #913752 Report a problem | ||
| 6/28/2024 | Pending sale | $675,000$130/sqft |
Source: DABR MLS #913752 Report a problem | ||
| 6/19/2024 | Listed for sale | $675,000+92.9%$130/sqft |
Source: DABR MLS #913752 Report a problem | ||
| 11/18/2013 | Sold | $350,000+2400%$67/sqft |
Source: Public Record Report a problem | ||
| 1/30/2002 | Sold | $14,000$3/sqft |
Source: Public Record Report a problem | ||
Public tax history
| Year | Property taxes | Tax assessment |
|---|---|---|
| 2025 | $9,874 +3.2% | $170,040 |
| 2024 | $9,564 -0.6% | $170,040 |
| 2023 | $9,622 +7.7% | $170,040 +22.2% |
| 2022 | $8,932 -1% | $139,200 |
| 2021 | $9,021 -0.5% | $139,200 |
| 2020 | $9,064 -3.1% | $139,200 +5.6% |
| 2019 | $9,351 +14.7% | $131,860 |
| 2018 | $8,150 +1.9% | $131,860 |
| 2017 | $7,995 -1% | $131,860 +3.7% |
| 2016 | $8,078 +1.1% | $127,170 +0.3% |
| 2015 | $7,993 | $126,820 |
| 2014 | $7,993 +7.9% | $126,820 -2.8% |
| 2013 | $7,409 +8.9% | $130,450 |
| 2012 | $6,803 +99.8% | $130,450 |
| 2011 | $3,405 -51.5% | $130,450 -6.7% |
| 2010 | $7,019 -0.2% | $139,890 |
| 2009 | $7,036 +3.1% | $139,890 |
| 2008 | $6,822 +4.2% | $139,890 +8.9% |
| 2007 | $6,550 +0% | $128,480 |
| 2006 | $6,549 +1015.5% | $128,480 +909.6% |
| 2002 | $587 -15% | $12,726 -4.9% |
| 2001 | $691 +5.7% | $13,381 |
| 2000 | $653 | $13,381 |
Find assessor info on the county website
Neighborhood: 45385
Nearby homes
- $718,7004 bd3 ba5.2k sqft1433 Prestonwood Ct N, Xenia, OH 45385Off Market

- $799,4004 bd3 ba5.2k sqft1433 N Prestonwood Ct, Beavercreek, OH 45385Off Market
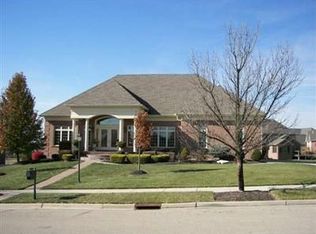
- $100-- bd-- ba-- sqftPrestonwood Ct N, Xenia, OH 45385Off Market
- $656,8003 bd4 ba4.2k sqft1430 Claiborne Ct, Xenia, OH 45385Off Market
- $734,8004 bd2 ba3.5k sqft1418 Claiborne Ct, Xenia, OH 45385Off Market
- $602,8004 bd3 ba2.4k sqft1443 Prestonwood Ct N, Xenia, OH 45385Off Market
- $636,5003 bd2 ba2.7k sqft1422 Prestonwood Ct N, Xenia, OH 45385Off Market
- $740,7004 bd3 ba3k sqft1410 Prestonwood Ct N, Xenia, OH 45385Off Market
Nearby schools
GreatSchools rating
- 9/10Trebein ElementaryGrades: K-5Distance: 1.1 mi
- 8/10Jacob Coy Middle SchoolGrades: 6-8Distance: 1.1 mi
- 10/10Ferguson Hall Freshman SchoolGrades: 9Distance: 2.3 mi
Schools provided by the listing agent
- District: Beavercreek
Source: DABR MLS. This data may not be complete. We recommend contacting the local school district to confirm school assignments for this home.
Get a cash offer in 3 minutes
Find out how much your home could sell for in as little as 3 minutes with a no-obligation cash offer.
Estimated market value
$698,900
Get a cash offer in 3 minutes
Find out how much your home could sell for in as little as 3 minutes with a no-obligation cash offer.
Estimated market value
$698,900
- Ohio
- Greene County
- Xenia
- 45385
- 1423 Prestonwood Ct N
Nearby cities
Nearby neighborhoods
Nearby zip codes
Other Xenia Topics
