Skip main navigation
Sold for $436,000
  • $436,000

    1423 Regent St, Annapolis, MD 21403

    3beds
    2,120sqft
    Single Family Residence
    Built in 1983
    7,038 Square Feet Lot
    $491,800 Zestimate®
    $206/sqft
    $3,202 Estimated rent

    Home value

    $491,800

    $467,000 - $516,000

    $3,202/mo

    Zestimate® history
    Loading
    Loading...

    Owner options

    List your home for rent

    $3,202/mo

    Rent Zestimate®

    Find your next renter with Zillow Rental Manager. Plus, with online applications, you can quickly screen prospective tenants – for free.

    Learn more

    $3,202/mo

    Rent Zestimate®

    Refinance and save

    $2,625/mo

    Est. payment

    Refinancing to a lower rate could help reduce your monthly payments and save thousands over the life of the loan.

    See today's rates

    $2,625/mo

    Est. payment

    Explore your selling options

    Work with a Zillow partner agent

    Leverage their expertise and Zillow's premium Showcase listings to get your home seen by more buyers.

    Get started

    List with your own agent

    Get your home in front of millions of buyers by listing it on Zillow.

    Learn how to do it

    Sell it yourself

    Take full control of how buyers see your home on Zillow by listing For Sale by Owner (FSBO).

    List your home

    What's special

    City dockNaval academySplit-level layoutGovernment officesAmple spaceRecreational areaNational airports
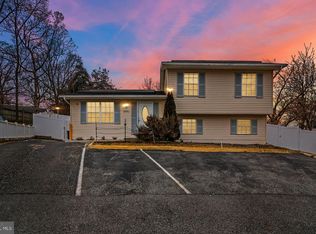
    Location! Location! Location! This charming detached residential property offers a comfortable and inviting living space in the desirable Knightsbridge neighborhood of Annapolis. The home boasts 3 bedrooms and 2 bathrooms spread across a split-level layout, providing 1,560 square feet of finished living space. The lower level, with a rear entrance, offers an additional 560 square feet of finished living space. This versatile area can be utilized as a family room, home office, or recreational area, providing ample space to suit your lifestyle needs. Step into the foyer entry, where you will be greeted with a well-maintained interior featuring a functional floor plan. The kitchen is equipped with modern appliances, including a dishwasher, disposal, oven/range, range hood, refrigerator, and stove. The dining area and kitchen space offer the perfect spot to enjoy meals and gather with loved ones. French doors and double-pane windows add elegance and energy efficiency to the home. Step outside to the backyard, where you will discover a large deck, shed, and mature trees providing shade in the afternoon. The property includes off-street parking for your vehicles. The property also includes attic space for additional storage, easily accessed with pull down stairs. Utilities are straightforward with public water and sewer services. The home is equipped with heat pump heating and cooling systems, offering efficient temperature control year-round. Built-in 1983, this property is in good condition and is ready to become your new home. The exterior features aluminum siding and an asphalt roof, ensuring durability and low maintenance. The home’s location in Anne Arundel County places you within the City of Annapolis, providing easy access to local amenities, shops, and dining options. Easy access to RT 50, I-97, RT 2, Rt 301. 25 minutes to BWI and National Airports, commuter parking lots nearby. Local bus stop within walking distance. 5 minutes’ drive to Quiet Waters Park, Truxton Park, Maritime Museum Park, City Dock, Naval Academy and Government Offices. Do not miss the opportunity to own this lovely home in a sought-after neighborhood. Schedule a showing today and make 1423 Regent St your new address!

    Zillow last checked:

    Listing updated:

    Listed by:

    Charles Bernard Leckinger 410-991-5539,

    EXP Realty, LLC

    Bought with:

    Dan Borowy, 0654193

    Redfin Corp

    Source: Bright MLS,MLS#: MDAA2065972MLS Logo

    Facts & features

    Interior

    Bedrooms & bathrooms
    • Bedrooms: 3
    • Bathrooms: 2
    • Full bathrooms: 2
    Basement
    • Area: 780
    Heating
    • Heat Pump, Electric
    Cooling
    • Heat Pump, Central Air, Electric
    Appliances
    • Included: Dishwasher, Disposal, Dryer, Exhaust Fan, Ice Maker, Oven/Range - Electric, Range Hood, Refrigerator, Cooktop, Washer, Microwave, Water Heater, Electric Water Heater
    • Laundry: Lower Level, Laundry Room
    Features
    • Ceiling Fan(s), Kitchen - Table Space, Attic, Dining Area, Bathroom - Stall Shower, Bathroom - Tub Shower, Walk-In Closet(s), Dry Wall
    • Flooring: Carpet, Hardwood, Wood
    • Doors: French Doors
    • Windows: Double Pane Windows, Window Treatments
    • Basement: Rear Entrance,Partially Finished,Connecting Stairway,Partial,Interior Entry,Exterior Entry,Walk-Out Access,Workshop,Windows
    • Number of fireplaces: 1
    • Fireplace features: Glass Doors, Heatilator, Screen
    Interior area
    • Total structure area: 2,340
    • Total interior livable area: 2,120 sqft
    • Finished area above ground: 1,560
    • Finished area below ground: 560

    Property

    Parking
    • Total spaces: 2
    • Parking features: Driveway, Off Street, On Street
    • Has uncovered spaces: Yes
    Accessibility
    • Accessibility features: None
    Features
    • Levels: Multi/Split,Three
    • Stories: 3
    • Patio & porch: Deck
    • Pool features: None
    • Fencing: Back Yard
    Lot
    • Size: 7,038 sqft
    • Features: Cul-De-Sac, Front Yard, No Thru Street, Rear Yard
    Details
    • Additional structures: Above Grade, Below Grade
    • Parcel number: 020652590019838
    • Zoning: R-2
    • Special conditions: Standard
    • Other equipment: None

    Construction

    Type & style
    • Home type: SingleFamily
    • Property subtype: Single Family Residence
    Materials
    • Aluminum Siding, Masonry, Stick Built
    • Foundation: Block, Slab
    • Roof: Asphalt
    Condition
    • Good
    • New construction: No
    • Year built: 1983

    Utilities & green energy

    • Electric: 200+ Amp Service
    • Sewer: Public Sewer
    • Water: Public
    • Utilities for property: Cable Available, Underground Utilities, Cable, Fiber Optic, Satellite Internet Service

    Community & neighborhood

    Location
    • Region: Annapolis
    • Subdivision: Knightsbridge
    • Municipality: Annapolis

    Other

    Other facts
    • Listing agreement: Exclusive Right To Sell
    • Listing terms: Cash,Conventional,FHA,VA Loan
    • Ownership: Fee Simple
    • Road surface type: Black Top

    Price history

    DateEventPrice
    8/28/2023Sold$436,000-2%$206/sqft
    Source: Bright MLS #MDAA2065972 Report a problem
    8/16/2023Pending sale$445,000$210/sqft
    Source: Bright MLS #MDAA2065972 Report a problem
    8/5/2023Listed for sale$445,000+223.4%$210/sqft
    Source: Bright MLS #MDAA2065972 Report a problem
    12/15/1997Sold$137,600$65/sqft
    Source: Public Record Report a problem

    Public tax history

    YearProperty taxesTax assessment
    2025$4,826 +3.2%$340,033 +4.5%
    2024$4,677 +4.8%$325,467 +4.7%
    2023$4,465 +1.9%$310,900
    2022$4,381 $310,900
    2021$4,381 -1.7%$310,900 -1.6%
    2020$4,457 +4.1%$316,100
    2019$4,281 +5.9%$316,100 +8.8%
    2018$4,043 +11.5%$290,633 +4.6%
    2017$3,627 $277,900 +9.1%
    2016-- $254,833 +10%
    2015-- $231,767 +11.1%
    2014-- $208,700
    2013-- $208,700
    2012-- $208,700 -20.5%
    2011-- $262,480
    2010-- $262,480
    2009-- $262,480 -20.7%
    2008-- $330,910 +17.6%
    2007-- $281,292 +21.4%
    2006-- $231,676 +27.3%
    2005-- $182,060 +9.4%
    2004-- $166,396 +10.4%
    2003-- $150,733 +11.6%
    2002-- $135,070 +5%
    2001-- $128,670

    Find assessor info on the county website

    Neighborhood: 21403

    Nearby schools

    GreatSchools rating
    Schools provided by the listing agent
    • District: Anne Arundel County Public Schools

    Source: Bright MLS. This data may not be complete. We recommend contacting the local school district to confirm school assignments for this home.

    Get a cash offer in 3 minutes
    Find out how much your home could sell for in as little as 3 minutes with a no-obligation cash offer.
    Estimated market value
    $491,800
    Get a cash offer in 3 minutes
    Find out how much your home could sell for in as little as 3 minutes with a no-obligation cash offer.
    Estimated market value
    $491,800