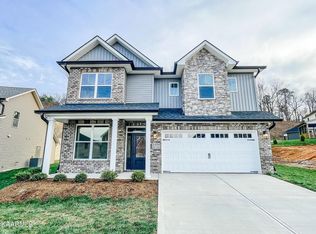
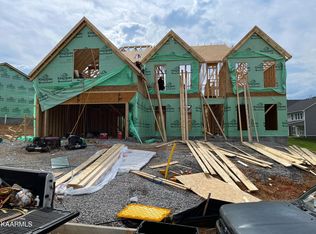
Potential 30 day close! Fairhaven floorplan . Builder's preferred lender incentive; 2% of the primary mortgage amount to be used toward closing costs/prepaids or rate buy down/This traditional two-story plan w/ loads of first floor living space. The large family room w/ fireplace is open to the island kitchen & large dining area making it a desirable space for entertaining, all with a view of the rear yard. The central u-shaped stairway adds elegance to the entry. A mudroom w/ drop zone connects the garage to the kitchen. A designated area for tools is featured in the two-car garage. A study, powder room, & coat closet are conveniently located off the main entry hall. Upstairs you will find a luxurious primary bedroom suite, & three additional bedrooms
This property is not currently displayed as for sale or rent on Zillow. This may be different from what's on other websites or public sources.