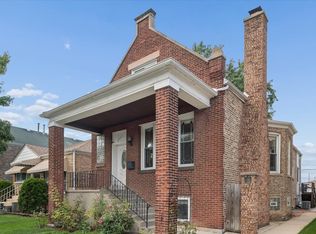
Stunning North Berwyn bungalow offering the perfect blend of classic charm and modern updates! From the moment you step inside, you'll fall in love with the rich espresso-toned hardwood floors, sun-filled open layout, and beautifully updated spaces designed for today's lifestyle. The gorgeous kitchen features 42" white shaker cabinetry, quartz countertops, stainless steel appliances, and a spacious walk-in pantry that every buyer dreams of. The main level offers incredible flexibility with a first-floor bedroom, full bathroom, expansive living and dining areas, plus a tandem room perfect for a home office, gym, playroom, or additional lounge space. Upstairs, you'll find three generously sized bedrooms, another full bath, and a huge walk-in closet with custom shelving. The finished basement adds even more living space with a large recreation room, fifth bedroom, full bathroom, laundry area, and mechanical room - ideal for guests, related living, or entertaining. Major updates include newer HVAC, water heater, security lighting, and a concrete patio ready for summer gatherings. Complete with a 2.5-car garage and located in a prime North Berwyn location near shopping, dining, schools, parks, and transportation, this is the spacious move-in ready home buyers have been waiting for! There is a flooring credit available if you don't like carpeting.
New
$465,000
1423 Ridgeland Ave, Berwyn, IL 60402
5beds
2,400sqft
Single Family Residence
Built in 1925
3,600 Square Feet Lot
$-- Zestimate®
$194/sqft
$-- HOA
What's special
- 14 hours
- 70
- 14
Zillow last checked:
Listing updated:
Listed by:
Sandra Lopez 312-391-1820,
Berkshire Hathaway HomeServices Chicago
Source: MRED as distributed by MLS GRID,MLS#: 12772067
Facts & features
Interior
Bedrooms & bathrooms
- Bedrooms: 5
- Bathrooms: 3
- Full bathrooms: 3
Rooms
- Room types: Media Room, Bedroom 5
Primary bedroom
- Level: Second
- Area: 195 Square Feet
- Dimensions: 13X15
Bedroom 2
- Level: Second
- Area: 168 Square Feet
- Dimensions: 12X14
Bedroom 3
- Level: Second
- Area: 120 Square Feet
- Dimensions: 12X10
Bedroom 4
- Level: Main
- Area: 120 Square Feet
- Dimensions: 10X12
Bedroom 5
- Level: Basement
- Area: 168 Square Feet
- Dimensions: 12X14
Dining room
- Features: Flooring (Hardwood)
- Level: Main
- Area: 120 Square Feet
- Dimensions: 10X12
Kitchen
- Features: Kitchen (Eating Area-Breakfast Bar, Pantry-Closet), Flooring (Hardwood)
- Level: Main
- Area: 156 Square Feet
- Dimensions: 12X13
Laundry
- Level: Basement
- Area: 100 Square Feet
- Dimensions: 10X10
Living room
- Features: Flooring (Hardwood)
- Level: Main
- Area: 210 Square Feet
- Dimensions: 14X15
Media room
- Features: Flooring (Carpet)
- Level: Main
- Area: 88 Square Feet
- Dimensions: 8X11
Heating
- Natural Gas
Cooling
- Central Air
Features
- Basement: Finished,Full
Interior area
- Total structure area: 3,800
- Total interior livable area: 2,400 sqft
- Finished area below ground: 1,400
Property
Parking
- Total spaces: 2
- Parking features: Garage Door Opener, Yes, Garage Owned, Detached, Garage
- Garage spaces: 2
- Has uncovered spaces: Yes
Accessibility
- Accessibility features: No Disability Access
Features
- Stories: 1.5
Lot
- Size: 3,600 Square Feet
Details
- Parcel number: 16201150100000
- Special conditions: None
Construction
Type & style
- Home type: SingleFamily
- Architectural style: Bungalow
- Property subtype: Single Family Residence
Materials
- Vinyl Siding, Brick
Condition
- New construction: No
- Year built: 1925
- Major remodel year: 2019
Utilities & green energy
- Sewer: Public Sewer
- Water: Lake Michigan
Community & HOA
HOA
- Services included: None
Location
- Region: Berwyn
Financial & listing details
- Price per square foot: $194/sqft
- Tax assessed value: $330,000
- Annual tax amount: $10,744
- Date on market: 9/29/2026
- Ownership: Fee Simple
Estimated market value
Not available
Estimated sales range
Not available
Not available
Price history
| Date | Event | Price |
|---|---|---|
| 9/29/2026 | Listed for sale | $465,000$194/sqft |
Source: MRED as distributed by MLS GRID #12772067 Report a problem | ||
| 9/29/2026 | Listing removed | $465,000$194/sqft |
Source: MRED as distributed by MLS GRID #12756403 Report a problem | ||
| 9/10/2026 | Listed for sale | $465,000$194/sqft |
Source:  MRED as distributed by MLS GRID #12756403 Report a problem MRED as distributed by MLS GRID #12756403 Report a problem | ||
| 9/10/2026 | Listing removed | $465,000$194/sqft |
Source: MRED as distributed by MLS GRID #12744821 Report a problem | ||
| 9/4/2026 | Price change | $465,000-1.1%$194/sqft |
Source: MRED as distributed by MLS GRID #12744821 Report a problem | ||
| 8/27/2026 | Listed for sale | $470,000-1.1%$196/sqft |
Source: MRED as distributed by MLS GRID #12744821 Report a problem | ||
| 8/27/2026 | Listing removed | $474,999$198/sqft |
Source: MRED as distributed by MLS GRID #12720917 Report a problem | ||
| 8/7/2026 | Contingent | $474,999$198/sqft |
Source: MRED as distributed by MLS GRID #12720917 Report a problem | ||
| 7/31/2026 | Listed for sale | $474,999-1%$198/sqft |
Source: MRED as distributed by MLS GRID #12720917 Report a problem | ||
| 7/31/2026 | Listing removed | $480,000$200/sqft |
Source: MRED as distributed by MLS GRID #12692865 Report a problem | ||
| 7/24/2026 | Contingent | $480,000$200/sqft |
Source: MRED as distributed by MLS GRID #12692865 Report a problem | ||
| 7/1/2026 | Price change | $480,000-3.8%$200/sqft |
Source: MRED as distributed by MLS GRID #12692865 Report a problem | ||
| 6/1/2026 | Listed for sale | $499,000+7.9%$208/sqft |
Source: MRED as distributed by MLS GRID #12663968 Report a problem | ||
| 4/25/2025 | Sold | $462,500+1.6%$193/sqft |
Source: MRED as distributed by MLS GRID #12300258 Report a problem | ||
| 3/18/2025 | Contingent | $455,000$190/sqft |
Source: MRED as distributed by MLS GRID #12300258 Report a problem | ||
| 3/13/2025 | Listed for sale | $455,000+24.7%$190/sqft |
Source: MRED as distributed by MLS GRID #12300258 Report a problem | ||
| 8/14/2020 | Sold | $365,000-1.1%$152/sqft |
Source: Public Record Report a problem | ||
| 5/7/2020 | Pending sale | $369,000$154/sqft |
Source: @properties #10657018 Report a problem | ||
| 2/4/2020 | Price change | $369,000-1.6%$154/sqft |
Source: @properties #10579092 Report a problem | ||
| 12/10/2019 | Price change | $375,000-2.6%$156/sqft |
Source: @properties #10579092 Report a problem | ||
| 11/21/2019 | Listed for sale | $385,000+4.1%$160/sqft |
Source: @properties #10579092 Report a problem | ||
| 2/27/2018 | Sold | $370,000-1.1%$154/sqft |
Source: Public Record Report a problem | ||
| 2/4/2018 | Pending sale | $374,000$156/sqft |
Source: RE/MAX Destiny #09848378 Report a problem | ||
| 2/4/2018 | Price change | $374,000-0.2%$156/sqft |
Source: RE/MAX Destiny #09848378 Report a problem | ||
| 1/16/2018 | Pending sale | $374,900$156/sqft |
Source: RE/MAX Destiny #09830283 Report a problem | ||
| 1/10/2018 | Listed for sale | $374,900+156.8%$156/sqft |
Source: RE/MAX Destiny #09830283 Report a problem | ||
| 8/3/2017 | Sold | $146,000+32.7%$61/sqft |
Source: Public Record Report a problem | ||
| 12/15/1997 | Sold | $110,000$46/sqft |
Source: Public Record Report a problem | ||
Public tax history
| Year | Property taxes | Tax assessment |
|---|---|---|
| 2024 | $10,744 +3.6% | $33,000 +0% |
| 2023 | $10,376 +39.9% | $32,999 +78.3% |
| 2022 | $7,419 +5% | $18,511 |
| 2021 | $7,066 +2.7% | $18,511 |
| 2020 | $6,881 -9.4% | $18,511 +0.5% |
| 2019 | $7,593 +4.1% | $18,410 |
| 2018 | $7,294 +26.4% | $18,410 |
| 2017 | $5,773 +15% | $18,410 +28.2% |
| 2016 | $5,018 +3% | $14,360 |
| 2015 | $4,872 +2.4% | $14,360 |
| 2014 | $4,757 +6% | $14,360 -5.2% |
| 2013 | $4,490 +5.2% | $15,146 |
| 2012 | $4,266 -3.8% | $15,146 |
| 2011 | $4,436 -13.2% | $15,146 -35.3% |
| 2010 | $5,109 +9.8% | $23,419 |
| 2009 | $4,652 +10.8% | $23,419 -15% |
| 2008 | $4,198 -2% | $27,552 +19.7% |
| 2007 | $4,283 +10.1% | $23,010 |
| 2006 | $3,890 -0.9% | $23,010 |
| 2005 | $3,926 -3.5% | $23,010 +43.7% |
| 2004 | $4,069 +2.4% | $16,013 |
| 2003 | $3,974 +5.8% | $16,013 |
| 2002 | $3,756 +18.8% | $16,013 +25% |
| 2001 | $3,160 -16.7% | $12,811 |
| 2000 | $3,795 +38.5% | $12,811 |
| 1999 | $2,740 | $12,811 |
Find assessor info on the county website
Monthly payment
Est. payment
Payment breakdown
Explore the cost of this home by adjusting the details. Changes won't be saved.Climate risks
Neighborhood: 60402
Nearby schools
Schools provided by the listing agent
- Elementary: Karel Havlicek Elementary School
- Middle: Lincoln Middle School
- High: J Sterling Morton West High Scho
- District: 98
Source: MRED as distributed by MLS GRID. This data may not be complete. We recommend contacting the local school district to confirm school assignments for this home.
Similar homes
- $499,0005 bd4 ba2.8k sqft6437 W 26th St, Berwyn, IL 60402Active
 MLS ID #12754488, Anne Elyse Chambers, Compass. MRED as distributed by MLS GRID
 - $424,9994 bd2 ba2.8k sqft3616 Wisconsin Ave, Berwyn, IL 60402Active
 MLS ID #12754195, Brie Crum, Redfin Corporation. MRED as distributed by MLS GRID
 - $549,0006 bd4 ba3k sqft2436 Grove Ave, Berwyn, IL 60402Active
 MLS ID #12747404, Victor H Tierrafria, RE/MAX Premier. MRED as distributed by MLS GRID
 - $399,9003 bd3 ba1.3k sqft6707 31st St, Berwyn, IL 60402Active
 MLS ID #12762622, Bernardo Casas, Duarte Realty Company. MRED as distributed by MLS GRID
