Skip main navigation
For sale
  • $575,000

    1423 Roland Drive, Bailey, CO 80421

    3beds
    2,125sqft
    : 
    $3,461/mo
    Get pre-qualified
    Single Family Residence
    Built in 1977
    1.3 Acres Lot
    $-- Zestimate®
    $271/sqft
    $-- HOA

    What's special

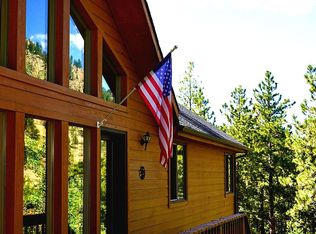
    Here it is - Your own Colorado mountain retreat, where fresh mountain air, towering pines, and peaceful surroundings create the lifestyle you've been dreaming of. Nestled on 1.3 wooded acres in Bailey, this 3-bedroom, 2-bath home offers 2,305 sq ft designed for both everyday living and unforgettable mountain escapes. Inside it offers inviting living spaces filled with natural light, soaring ceilings, and stunning forest views from nearly every window. Open floor plan offering the perfect balance of open gathering spaces and cozy retreats. Gather around the cozy wood-burning fireplace on crisp Colorado evenings or retreat to the inviting lower-level family room, great spot for movie nights after a day of hiking, skiing, or exploring the endless outdoor recreation nearby. The updated bathrooms add a modern touch, while the functional kitchen offers ample cabinetry, generous workspace, and seamless flow into the dining area for everyday living and entertaining. The true highlight of this home is the incredible outdoor living. The expansive wraparound deck features multiple seating and dining areas where you can sip your morning coffee while watching wildlife wander through the trees, host unforgettable summer gatherings beneath the pines. Tucked among the trees the treehouse adds a touch of fun & creates a memorable retreat for kids and adults. Surrounded by mature pines and offering exceptional privacy, this property provides a peaceful setting where you can truly disconnect while still enjoying an easy commute to Denver and convenient access to nearby amenities. Whether you're searching for a full-time residence, a weekend mountain getaway, or an investment opportunity, this home delivers the Colorado lifestyle buyers dream of—privacy, nature, adventure, and the comfort of coming home. Still close to everything you need, yet just far enough from the hustle and bustle to fully embrace the serenity, beauty, and outdoor lifestyle that make Colorado living so special.
    8 days
    |
    1,747
    |
    73
    |

    Zillow last checked:

    Listing updated:

    Listed by:

    Heather Kirchhoff 303-667-3652 Heather@hkrealestateteam.com,

    HK Real Estate,

    Heather Kirchhoff 303-667-3652,

    HK Real Estate

    Source: REcolorado as distributed by MLS GRID,MLS#: 5804050MLS Logo

      Facts & features

      Interior

      Bedrooms & bathrooms
      • Bedrooms: 3
      • Bathrooms: 2
      • Full bathrooms: 2
      • Main level bathrooms: 1
      • Main level bedrooms: 2
      Bedroom
      • Description: Bright And Spacious Bedroom Featuring Tranquil Mountain Surroundings And Easy Access To The Home's Main Living Areas.
      • Level: Main
      Bedroom
      • Description: 2nd Bedroom
      • Level: Main
      Bedroom
      • Description: Spacious Primary Suite Featuring Mountain Views, Generous Proportions, And A Relaxing Retreat.
      • Features: Primary Suite
      • Level: Upper
      Bathroom
      • Description: Well-Appointed Full Bathroom With Updated Fixtures And Finishes, Conveniently Located To Serve Secondary Bedrooms And Guests.
      • Level: Main
      Bathroom
      • Description: Cozy And Inviting Lower-Level Family Room, Perfect For Movie Nights, Relaxing By The Fire, Or Gathering With Family And Friends.
      • Features: En Suite Bathroom
      • Level: Upper
      Bonus room
      • Description: Flexible Bonus Room Ideal As A Playroom, Home Office, Hobby Room, Fitness Space, Or Additional Guest Accommodations To Fit Your Lifestyle.
      • Level: Lower
      Den
      • Description: Expansive Entry Foyer Area - Featuring Flexible Space For A Home Office, Organization, Or Everyday Convenience, With Access To The Attached One-Car Garage.
      • Level: Lower
      Dining room
      • Description: Wonderful Dining Area Conveniently Located Adjacent To The Kitchen With Large Windows Overlooking The Trees, Creating The Perfect Setting For Everyday Meals Or Entertaining Guests.
      • Level: Main
      Family room
      • Description: Cozy And Inviting Lower-Level Family Room, Perfect For Movie Nights, Relaxing By The Fire, Or Gathering With Family And Friends.
      • Level: Lower
      Kitchen
      • Description: Functional Kitchen Offering Abundant Cabinetry, Generous Countertop Space, Stainless Steel Appliances, And A Convenient Breakfast Bar That Opens To The Dining Area. Perfect For Preparing Meals While Staying Connected To Family And Guests.
      • Level: Main
      Laundry
      • Description: Dedicated Laundry Area With Additional Storage Space For Everyday Convenience.
      • Level: Lower
      Living room
      • Description: Warm And Inviting Living Room Featuring Soaring Ceilings, Abundant Natural Light, Rich Hardwood Flooring, And A Cozy Wood-Burning Fireplace. Large Windows Frame Beautiful Mountain And Forest Views While Providing Seamless Access To The Expansive Outdoor Living Spaces
      • Level: Main
      Heating
      • Forced Air, Propane, Wood Stove
      Cooling
      • None
      Appliances
      • Included: Dishwasher, Dryer, Microwave, Oven, Refrigerator, Washer
      • Laundry: Common Area, Laundry Closet
      Features
      • Ceiling Fan(s), Eat-in Kitchen, High Ceilings, Open Floorplan, Primary Suite, Smoke Free, Tile Counters, Vaulted Ceiling(s)
      • Flooring: Carpet, Tile, Wood
      • Windows: Double Pane Windows, Window Coverings, Window Treatments
      • Basement: Finished,Walk-Out Access
      • Number of fireplaces: 1
      • Fireplace features: Free Standing, Living Room, Wood Burning Stove
      Interior area
      • Total structure area: 2,125
      • Total interior livable area: 2,125 sqft
      • Finished area above ground: 1,172
      • Finished area below ground: 953
      Video & virtual tour

      Property

      Parking
      • Total spaces: 5
      • Parking features: Asphalt
      • Attached garage spaces: 1
      • Carport spaces: 1
      • Covered spaces: 2
      • Details: Off Street Spaces: 2, RV Spaces: 1
      Features
      • Levels: Tri-Level
      • Entry location: Ground
      • Patio & porch: Deck, Front Porch, Wrap Around
      • Exterior features: Fire Pit, Garden, Rain Gutters
      • Fencing: None
      • Has view: Yes
      • View description: Mountain(s)
      Lot
      • Size: 1.3 Acres
      • Features: Fire Mitigation, Foothills, Many Trees, Meadow, Secluded, Sloped, Suitable For Grazing
      Details
      • Parcel number: 15484
      • Special conditions: Standard
      • Other equipment: Satellite Dish

      Construction

      Type & style
      • Home type: SingleFamily
      • Architectural style: Mountain Contemporary
      • Property subtype: Single Family Residence
      Materials
      • Block, Cement Siding, Frame
      • Foundation: Slab
      • Roof: Composition,Metal
      Condition
      • Updated/Remodeled
      • Year built: 1977

      Utilities & green energy

      • Water: Well
      • Utilities for property: Cable Available, Electricity Connected, Natural Gas Available, Propane

      Community & HOA

      Community
      • Security: Carbon Monoxide Detector(s), Smoke Detector(s)
      • Subdivision: Roland Valley
      HOA
      • Has HOA: No
      Location
      • Region: Bailey

      Financial & listing details

      • Price per square foot: $271/sqft
      • Tax assessed value: $585,775
      • Annual tax amount: $2,343
      • Date on market: 7/24/2026
      • Listing terms: 1031 Exchange,Cash,Conventional,FHA,Jumbo,Other
      • Exclusions: Seller Personal Property And Any Items Not Expressly Outlined In Inclusions
      • Ownership: Individual
      • Electric utility on property: Yes
      • Road surface type: Paved

        Estimated market value

        Not available

        Estimated sales range

        Not available

        Not available

        Price history

        DateEventPrice
        7/24/2026Listed for sale$575,000+19%$271/sqft
        Source: REcolorado as distributed by MLS GRID #5804050 Report a problem
        9/27/2021Sold$483,000+110%$227/sqft
        Source: Public Record Report a problem
        3/24/2021Listing removed--
        Source: Owner Report a problem
        6/29/2016Sold$230,000+5.3%$108/sqft
        Source: Public Record Report a problem
        9/26/2009Listing removed$218,350$103/sqft
        Source: Owner Report a problem
        4/12/2009Listed for sale$218,350$103/sqft
        Source: Owner Report a problem

        Public tax history

        YearProperty taxesTax assessment
        2025$2,115 +1.7%$39,250 +9.8%
        2024$2,081 +45.9%$35,760 -10.2%
        2023$1,426 +3.7%$39,840 +76.8%
        2022$1,375 -16.5%$22,530 -13.1%
        2021$1,648 +17.9%$25,930 +17.9%
        2020$1,398 -1.8%$21,990
        2019$1,423 +22.7%$21,990 +32.3%
        2017$1,159 +13.4%$16,620 +5.6%
        2016$1,022 -0.8%$15,740
        2015$1,031 +16.4%$15,740
        2014$885 -7.5%--
        2013$957 +0.5%$14,120
        2012$953 +6.4%--
        2011$895 --
        Find assessor info on the county website

        Monthly payment

        Est. payment

        Payment breakdown

        Explore the cost of this home by adjusting the details. Changes won't be saved.
        All calculations are estimates and provided by Zillow, Inc. for informational purposes only. Actual amounts may vary.
        HOA fees may include property taxes on listings classified as Co-Ops. Contact the listing agent and/or owner for fee details.
        Mortgage interest rates are dependent on a number of factors, including credit score, down payment, and repayment length. Interest rate data provided by Zillow Group Marketplace, Inc. as of 1/1/1970 from various mortgage lenders with which we have lead or other similar arrangements; the Estimated Payment is an average of those rates.
        See how much you could borrow to make a competitive offer.

        Climate risks

        Neighborhood: 80421

        Getting around

        0 / 100
        Car-Dependent

        Nearby schools

        GreatSchools rating
        Schools provided by the listing agent
        • Elementary: Fitzsimmons
        • Middle: Platte Canyon
        • High: Platte Canyon
        • District: Platte Canyon RE-1

        Source: REcolorado as distributed by MLS GRID. This data may not be complete. We recommend contacting the local school district to confirm school assignments for this home.

        A local agent can set up tours, give advice and negotiate with sellers.

        Browse local experts

        Similar homes