Your ultimate lakeside, entertainer’s retreat. This beautifully updated home boasts 5 bedrooms, 4 bathrooms, upper 3-car garage and lower garage for storing your lake toys! A meticulously maintained Long Lake oasis with private harbor, boat launch and permanent dock! This artfully designed home features an open floor plan and makes the most of its lake views. Gather around the expansive kitchen or lounge on the maintenance-free deck, lower-level covered patio or lakeside patio. Two living rooms, expansive dining room, ample storage, lower-level movie room, wet bar and fitness room offers everything you need and want. Upstairs you’ll find 3 bedrooms including the master bedroom with impressive views, ensuite bath with in-floor heat, jacuzzi tub and walk-in closet. Other bonus features include central vac, wine closet, pre-wired audio and home control system. Centrally located minutes from downtown Minneapolis and St. Paul. Live a life of luxury and tranquility in this lakeside paradise
Closed
$1,215,000
1423 Rosewood Ct, New Brighton, MN 55112
5beds
4,903sqft
Single Family Residence
Built in 1992
0.57 Acres Lot
$1,256,900 Zestimate®
$248/sqft
$4,824 Estimated rent
Home value
$1,256,900
$1.19M - $1.33M
$4,824/mo
Zestimate® history
Owner options
List your home for rent
$4,824/mo
Rent Zestimate®
Find your next renter with Zillow Rental Manager. Plus, with online applications, you can quickly screen prospective tenants – for free.
$4,824/mo
Rent Zestimate®
Refinance and save
$6,412/mo
Est. payment
Refinancing to a lower rate could help reduce your monthly payments and save thousands over the life of the loan.
$6,412/mo
Est. payment
Explore your selling options
Work with a Zillow partner agent
Leverage their expertise and Zillow's premium Showcase listings to get your home seen by more buyers.
Get startedList with your own agent
Get your home in front of millions of buyers by listing it on Zillow.
Learn how to do itSell it yourself
Take full control of how buyers see your home on Zillow by listing For Sale by Owner (FSBO).
List your homeWhat's special
Zillow last checked:
Listing updated:
Listed by:
Jamison Kohout 612-282-7053,
Premier Real Estate Services
Bought with:
Ann Elenbaas
Anderson Realty
Source: NorthstarMLS as distributed by MLS GRID,MLS#: 6539063
Facts & features
Interior
Bedrooms & bathrooms
- Bedrooms: 5
- Bathrooms: 4
- Full bathrooms: 2
- 3/4 bathrooms: 2
Bedroom
- Level: Upper
- Area: 210 Square Feet
- Dimensions: 15 x 14
Bedroom 2
- Level: Upper
- Area: 165 Square Feet
- Dimensions: 15 x 11
Bedroom 3
- Level: Upper
- Area: 156 Square Feet
- Dimensions: 13 x 12
Bedroom 4
- Level: Main
- Area: 168 Square Feet
- Dimensions: 14 x 12
Bedroom 5
- Level: Lower
- Area: 169 Square Feet
- Dimensions: 13 x 13
Dining room
- Level: Main
- Area: 350 Square Feet
- Dimensions: 25 x 14
Exercise room
- Level: Lower
- Area: 221 Square Feet
- Dimensions: 17 x 13
Family room
- Level: Lower
- Area: 518 Square Feet
- Dimensions: 37 x 14
Garage
- Level: Lower
- Area: 825 Square Feet
- Dimensions: 33 x 25
Kitchen
- Level: Main
- Area: 288 Square Feet
- Dimensions: 24 x 12
Laundry
- Level: Lower
- Area: 275 Square Feet
- Dimensions: 25 x 11
Living room
- Level: Main
- Area: 364 Square Feet
- Dimensions: 26 x 14
Media room
- Level: Lower
- Area: 414 Square Feet
- Dimensions: 23 x 18
Mud room
- Level: Main
- Area: 88 Square Feet
- Dimensions: 11 x 8
Sun room
- Level: Main
- Area: 312 Square Feet
- Dimensions: 24 x 13
Heating
- Forced Air
Cooling
- Central Air
Appliances
- Included: Central Vacuum, Microwave, Range, Refrigerator, Stainless Steel Appliance(s)
- Laundry: Lower Level
Features
- Central Vacuum
- Basement: Finished,Walk-Out Access
- Number of fireplaces: 2
Interior area
- Total structure area: 4,903
- Total interior livable area: 4,903 sqft
- Finished area above ground: 2,976
- Finished area below ground: 1,927
Property
Parking
- Total spaces: 6
- Parking features: Attached, Underground
- Attached garage spaces: 6
- Details: Garage Dimensions (33x33), Garage Door Height (8), Garage Door Width (10)
Accessibility
- Accessibility features: None
Features
- Levels: Modified Two Story
- Stories: 2
- Patio & porch: Composite Decking, Deck
- On waterfront: Yes
- Waterfront features: Channel Shore, Dock, Lake Front, Other
Lot
- Size: 0.57 Acres
- Dimensions: 48 x 231 x 203 x 200
- Features: Accessible Shoreline, Tree Coverage - Medium
Details
- Foundation area: 1806
- Parcel number: 203023230089
- Zoning description: Residential-Single Family
Construction
Type & style
- Home type: SingleFamily
- Property subtype: Single Family Residence
Materials
- Roof: Asphalt,Pitched
Condition
- New construction: No
- Year built: 1992
Utilities & green energy
- Electric: 200+ Amp Service
- Gas: Natural Gas
- Sewer: City Sewer/Connected
- Water: City Water/Connected
Community & HOA
Community
- Subdivision: Creekwood Estates
HOA
- Has HOA: No
Location
- Region: New Brighton
Financial & listing details
- Price per square foot: $248/sqft
- Tax assessed value: $1,167,600
- Annual tax amount: $13,048
- Date on market: 5/20/2024
- Cumulative days on market: 7 days
Price history
| Date | Event | Price |
|---|---|---|
| 7/19/2024 | Sold | $1,215,000+2.1%$248/sqft |
Source:  NorthstarMLS as distributed by MLS GRID #6539063 Report a problem NorthstarMLS as distributed by MLS GRID #6539063 Report a problem | ||
| 5/30/2024 | Pending sale | $1,190,000$243/sqft |
Source: NorthstarMLS as distributed by MLS GRID #6539063 Report a problem | ||
| 5/23/2024 | Listed for sale | $1,190,000+126.7%$243/sqft |
Source: NorthstarMLS as distributed by MLS GRID #6539063 Report a problem | ||
| 12/13/2011 | Sold | $525,000$107/sqft |
Source: Public Record Report a problem | ||
| 9/22/2011 | Sold | $525,000-6.2%$107/sqft |
Source:  Lake Superior Area Realtors as distributed by MLS GRID #1594482 Report a problem Lake Superior Area Realtors as distributed by MLS GRID #1594482 Report a problem | ||
| 7/26/2011 | Listed for sale | $559,900-26.8%$114/sqft |
Source: Millennium Associates Plus, LLC DBA: Keller Williams Integrity Realty #4071144 Report a problem | ||
| 6/5/2006 | Sold | $764,500$156/sqft |
Source: Public Record Report a problem | ||
Public tax history
| Year | Property taxes | Tax assessment |
|---|---|---|
| 2025 | $14,206 +11.5% | $1,167,600 +23.3% |
| 2024 | $12,738 -2.4% | $947,300 +7.6% |
| 2023 | $13,048 -0.9% | $880,400 -3.7% |
| 2022 | $13,160 +6.2% | $914,100 +8.7% |
| 2021 | $12,396 +2% | $841,300 +2.1% |
| 2020 | $12,150 +14.8% | $823,600 +15.5% |
| 2019 | $10,588 | $713,000 |
| 2018 | $10,588 -0.3% | $713,000 +5% |
| 2017 | $10,622 | $679,000 |
| 2016 | $10,622 +0.8% | -- |
| 2015 | $10,542 +17% | $655,400 |
| 2014 | $9,012 -5.9% | -- |
| 2013 | $9,580 -10.5% | -- |
| 2012 | $10,700 +11.3% | -- |
| 2011 | $9,616 | -- |
| 2010 | -- | -- |
| 2009 | $10,298 +15.3% | -- |
| 2008 | $8,928 +14.2% | -- |
| 2007 | $7,820 +20.9% | -- |
| 2006 | $6,470 +16.8% | -- |
| 2005 | $5,540 +7.5% | -- |
| 2004 | $5,154 +20.3% | -- |
| 2003 | $4,286 -15.6% | -- |
| 2002 | $5,076 -19.2% | -- |
| 2001 | $6,282 +33.1% | -- |
| 2000 | $4,719 | -- |
Find assessor info on the county website
Neighborhood: 55112
Nearby homes
- $945,0006 bd6 ba7.3k sqft1427 Rosewood Ct, New Brighton, MN 55112Sold
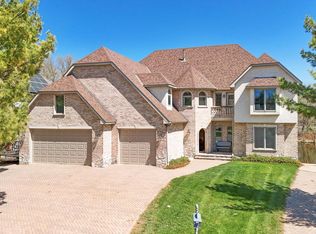
- $1,073,2006 bd5 ba5.2k sqft1419 Rosewood Ct, New Brighton, MN 55112Off Market
- $1,259,7004 bd4 ba3.4k sqft1431 Rosewood Ct, New Brighton, MN 55112Off Market
- $841,0003 bd2 ba2.9k sqft1415 Rosewood Ct, New Brighton, MN 55112Off Market
- $44,0001.461 Acres13 Saint, New Brighton, MN 55155Off Market
- $1,133,5005 bd2 ba3.1k sqft1435 14th Ave NW, New Brighton, MN 55112Off Market
- $648,6001 bd1 ba504 sqft1218 13th St NW, New Brighton, MN 55112Off Market
- $700,0005 bd4 ba4.5k sqft1432 Rosewood Ct, New Brighton, MN 55112Sold
Nearby schools
GreatSchools rating
- NAPike Lake Kindergarten CenterGrades: PK-KDistance: 0.5 mi
- 6/10Highview Middle SchoolGrades: 6-8Distance: 0.9 mi
- 8/10Irondale Senior High SchoolGrades: 9-12Distance: 1.2 mi
Get a cash offer in 3 minutes
Find out how much your home could sell for in as little as 3 minutes with a no-obligation cash offer.
Estimated market value
$1,256,900
Get a cash offer in 3 minutes
Find out how much your home could sell for in as little as 3 minutes with a no-obligation cash offer.
Estimated market value
$1,256,900
- Minnesota
- Ramsey County
- New Brighton
- 55112
- 1423 Rosewood Ct
Nearby cities
Nearby zip codes
Other New Brighton Topics
