Discover this stunning 4-bedroom, 3-bathroom home with an office, nestled in the sought-after gated community of Longwood Oaks. Sitting on over half an acre, this property boasts a fully fenced backyard, offering both privacy and ample space for outdoor activities. The open-concept floor plan seamlessly blends the Dining room, living room and kitchen areas, creating an inviting atmosphere perfect for family gatherings and entertaining. The kitchen offers stainless steel appliances, Breakfast bar, and Spacious pantry. The split-bedroom layout ensures comfort and privacy, with two of the three bathrooms serving as luxurious ensuites, easily used as an In-law suite with separate bathroom entrance. Step outside to your private oasis—a screened-in pool with a heater, ideal for year-round enjoyment. Whether relaxing on the pool deck or hosting friends, this space is sure to impress. Longwood Oaks offers the peace and security of a gated community, all while being conveniently located near South Lakeland's best shopping, dining, and schools. This home truly has it all—schedule your showing today and make it yours!*** Features and upgrades*** Kitchen appliances replaced (2019-2022), Trees trimmed(2020), Luxury vinyl flooring(2023), AC ducts were cleaned (2022), AC-UV light installed(2024), AC-condenser replaced (2024), Pool pump(2022), Water heater replaced (2019) GFCI outlets kitchen replaced(2018), kitchen faucet(2019), primary bathroom faucets replaced(2019) , Hallway bathroom shower head replaced (2023), Large attic access with light and ladder, two ceiling fans in garage, all recessed lights inside and out were replaced in the last two months which helps with light bill (brand baffle downlight), additionally all bulbs in the house were replaced in the last two months with brand new LED bulbs. This home also has many lights/fans which are controlled by smart life device, built in extra-large bureau in one of the primary bedroom closets, ClosetMaid wall to wall closet organizers in all closets throughout the house as well as the pantry.
Sold for $570,000
Zillow last checked:
Listing updated:
Bought with:
Nick Pagan, 3446478
KELLER WILLIAMS ADVANTAGE III
Source: Stellar MLS,MLS#: L4950105 Originating MLS: Lakeland
Originating MLS: Lakeland
Price history
| Date | Event | Price |
|---|---|---|
| 7/7/2025 | Sold | $570,000-1.7%$236/sqft |
Source:  Stellar MLS #L4950105 Report a problem Stellar MLS #L4950105 Report a problem | ||
| 5/30/2025 | Pending sale | $580,000$240/sqft |
Source: Stellar MLS #L4950105 Report a problem | ||
| 3/23/2025 | Price change | $580,000-4.9%$240/sqft |
Source: Stellar MLS #L4950105 Report a problem | ||
| 1/18/2025 | Listed for sale | $610,000+87.7%$252/sqft |
Source: Stellar MLS #L4950105 Report a problem | ||
| 6/29/2018 | Sold | $325,000$135/sqft |
Source: Public Record Report a problem | ||
| 6/23/2018 | Pending sale | $325,000$135/sqft |
Source: Keller Williams Realty Lakeland #L4726321 Report a problem | ||
| 6/23/2018 | Listed for sale | $325,000$135/sqft |
Source: Keller Williams Realty Lakeland #L4726321 Report a problem | ||
| 5/23/2018 | Listing removed | $325,000$135/sqft |
Source: Keller Williams Realty Lakeland #L4726321 Report a problem | ||
| 5/8/2018 | Pending sale | $325,000$135/sqft |
Source: Keller Williams Realty Lakeland #L4726321 Report a problem | ||
| 5/1/2018 | Price change | $325,000-3.6%$135/sqft |
Source: Keller Williams Realty Lakeland #L4726321 Report a problem | ||
| 4/15/2018 | Price change | $337,000-2.9%$139/sqft |
Source: Keller Williams Realty Lakeland #L4726321 Report a problem | ||
| 4/6/2018 | Price change | $347,000-0.6%$144/sqft |
Source: Keller Williams Realty Lakeland #L4726321 Report a problem | ||
| 3/18/2018 | Listed for sale | $349,000+47.8%$144/sqft |
Source: KELLER WILLIAMS REALTY #L4726321 Report a problem | ||
| 12/5/2012 | Sold | $236,200+3.1%$98/sqft |
Source: Public Record Report a problem | ||
| 6/13/2012 | Price change | $229,000-4.5%$95/sqft |
Source: Smart Realty of Polk Inc dba Keller Williams Realty #L4633077 Report a problem | ||
| 5/30/2012 | Price change | $239,900-4%$99/sqft |
Source: Smart Realty of Polk Inc dba Keller Williams Realty #L4633077 Report a problem | ||
| 5/10/2012 | Price change | $249,900-3.9%$103/sqft |
Source: Smart Realty of Polk Inc dba Keller Williams Realty #L4633077 Report a problem | ||
| 4/18/2012 | Price change | $260,000-1.8%$108/sqft |
Source: Smart Realty of Polk Inc dba Keller Williams Realty #L4633077 Report a problem | ||
| 4/12/2012 | Price change | $264,900-1.9%$110/sqft |
Source: Smart Realty of Polk Inc dba Keller Williams Realty #L4633077 Report a problem | ||
| 4/3/2012 | Listed for sale | $269,900$112/sqft |
Source: Smart Realty of Polk Inc dba Keller Williams Realty #L4633077 Report a problem | ||
| 1/26/2012 | Listing removed | $269,900$112/sqft |
Source: Smart Realty of Polk Inc dba Keller Williams Realty #L4633077 Report a problem | ||
| 1/18/2012 | Price change | $269,900-3.6%$112/sqft |
Source: Smart Realty of Polk Inc dba Keller Williams Realty #L4633077 Report a problem | ||
| 11/15/2011 | Price change | $279,900-3.4%$116/sqft |
Source: Smart Realty of Polk Inc dba Keller Williams Realty #L4633077 Report a problem | ||
| 10/7/2011 | Listed for sale | $289,900+40.5%$120/sqft |
Source: Smart Realty of Polk Inc dba Keller Williams Realty #L4633077 Report a problem | ||
| 3/2/1999 | Sold | $206,400$85/sqft |
Source: Public Record Report a problem | ||
Nearby homes
- $708,6005 bd5 ba3.7k sqft1435 Royal Forest Pl, Lakeland, FL 33811Off Market

- $655,2004 bd3 ba3.5k sqft1415 Royal Forest Loop, Lakeland, FL 33811Off Market
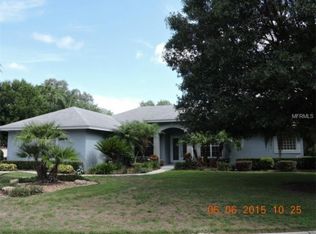
- $286,3003 bd2 ba1.4k sqft6166 Dolostone Dr, Lakeland, FL 33811Off Market

- $452,3003 bd2 ba2.4k sqft1433 Royal Forest Loop, Lakeland, FL 33811Off Market


Get pre-qualified for a loan
At Zillow Home Loans, we can pre-qualify you in as little as 5 minutes with no impact to your credit score.An equal housing lender. NMLS #10287.
