This completely remodeled large Kristudio design ranch home is a rare find
situated on a quiet cul-de-sac of community minded homeowners. It has an
east facing front porch for sunrise coffees and cool afternoon shade. Country
club backyard with room to grow. Everything has been updated and
renovated and includes a home warranty so you can relax. All interior spaces
professionally repainted. Everything restored to near new.
Mature landscaping. Open and airy. Two large main living spaces off the new
kitchen with custom wood cabinets. New flooring, light fixtures and food safe
(easily maintained) butcher block counter tops with added high top bar.
New high end Whirlpool appliances. A stand alone pantry
will be included. All outlets and switches replaced. Bathrooms totally rehabbed
with new flooring, toilets and vanities. New led light fixtures throughout the home. All
outlets and switches replaced, some with dimmers. New carpet and ceiling
fans in primary and egress bedrooms. Ensuite primary bath has soaking tub
and vanity wired inside the cabinet to keep counter clear. Hall bathroom has
hand painted Italian tile backsplash. The garage has been insulated,
drywalled, painted, fridge included. The basement is huge, has a sunny egress
bedroom and is stubbed for a bathroom. Laundry-Utility room has a separate
entrance. So many possibilities. Home theatre, extra bedrooms, playroom,
office, guest space and storage and or...Yard is a WOW. Parklike setting with
spacious patio. Concrete side yard. Plenty of room to build a workshop, park
toys. Sprinkler station that can be changed to drip for a garden. Sprinkler
system has been totally revamped. Schools; close to Colorado Early
College. High School. Graduate with a free associate degree or certification in
a trade. Quest K-8 Highly rated gifted and talented. Educational opportunities
abound. Cherry Creek State Park is minutes away. Great access to shopping,
transportation and dining.303-507-0803
Sold for $494,000
$494,000
1423 S Evanston Street, Aurora, CO 80012
4beds
2,728sqft
Single Family Residence
Built in 1979
10,324 Square Feet Lot
$494,800 Zestimate®
$181/sqft
$3,006 Estimated rent
Home value
$494,800
$470,000 - $520,000
$3,006/mo
Zestimate® history
Owner options
List your home for rent
$3,006/mo
Rent Zestimate®
Find your next renter with Zillow Rental Manager. Plus, with online applications, you can quickly screen prospective tenants – for free.
$3,006/mo
Rent Zestimate®
Refinance and save
$2,855/mo
Est. payment
Refinancing to a lower rate could help reduce your monthly payments and save thousands over the life of the loan.
$2,855/mo
Est. payment
Explore your selling options
Work with a Zillow partner agent
Leverage their expertise and Zillow's premium Showcase listings to get your home seen by more buyers.
Get startedList with your own agent
Get your home in front of millions of buyers by listing it on Zillow.
Learn how to do itSell it yourself
Take full control of how buyers see your home on Zillow by listing For Sale by Owner (FSBO).
List your homeWhat's special
Zillow last checked:
Listing updated:
Listed by:
Kristine Lamers (303)549-1747 LivingSpacesColorado@gmail.com,
HomeSmart Realty,
Matt Potter 303-507-0803,
HomeSmart
Bought with:
Delia Garcia, 100092174
Live.Laugh.Colorado. Real Estate Group
Source: REcolorado as distributed by MLS GRID,MLS#: 2332636
Facts & features
Interior
Bedrooms & bathrooms
- Bedrooms: 4
- Bathrooms: 2
- Full bathrooms: 2
- Main level bathrooms: 2
- Main level bedrooms: 3
Primary bedroom
- Description: Large And Open With New Carpet And Paint
- Level: Main
Bedroom
- Level: Main
Bedroom
- Description: New Carpet, Closet And Egress Window
- Level: Basement
Bedroom
- Level: Main
Primary bathroom
- Description: Large And Open, Soaker Tub, Newly Remodeled, High End Vanity With Pull Out Electrical Drawer
- Level: Main
Bathroom
- Description: Newly Remodeled, New Fixtures, Floor And Toilet
- Level: Main
Bonus room
- Description: Large Open Space, Potential Theatre Room , Game Room Or Whatever You Can Imagine
- Level: Basement
Bonus room
- Description: Potential Bedroom Space, Stub For Bathroom There, Shower Stall Included
- Level: Basement
Dining room
- Description: Adjacent To Kitchen, Bar Counter Seating And Room For Table, Pantry
- Level: Main
Family room
- Description: Wood Burning Fireplace, Open To Patio And Park Like Yard
- Level: Main
Kitchen
- Description: Newly Remodeled, High End Whirlpool Appliances, Roll Out Cabinet, Soft Close Doors
- Level: Main
Laundry
- Description: Seperate Entrance With Large Utility Space And Storage Space
- Level: Basement
Living room
- Description: Large And Bright, Open To Kitchen
- Level: Main
Heating
- Forced Air
Cooling
- Central Air
Appliances
- Included: Convection Oven, Dishwasher, Disposal
Features
- Block Counters, Ceiling Fan(s), Smoke Free
- Flooring: Carpet, Laminate
- Windows: Triple Pane Windows, Window Coverings
- Basement: Bath/Stubbed,Interior Entry
- Number of fireplaces: 1
- Fireplace features: Family Room
- Common walls with other units/homes: No Common Walls
Interior area
- Total structure area: 2,728
- Total interior livable area: 2,728 sqft
- Finished area above ground: 1,510
- Finished area below ground: 156
Property
Parking
- Total spaces: 2
- Parking features: Concrete, Insulated Garage, Lighted
- Attached garage spaces: 2
Features
- Levels: One
- Stories: 1
- Patio & porch: Front Porch, Patio
- Exterior features: Dog Run, Private Yard
Lot
- Size: 10,324 Square Feet
- Features: Level
Details
- Parcel number: 031371872
- Special conditions: Standard
Construction
Type & style
- Home type: SingleFamily
- Architectural style: Contemporary
- Property subtype: Single Family Residence
Materials
- Brick, Wood Siding
- Foundation: Concrete Perimeter
- Roof: Composition
Condition
- Updated/Remodeled
- Year built: 1979
Details
- Warranty included: Yes
Utilities & green energy
- Sewer: Public Sewer
- Water: Public
- Utilities for property: Cable Available, Electricity Connected, Natural Gas Connected
Green energy
- Energy efficient items: Appliances, Insulation
Community & HOA
Community
- Security: Carbon Monoxide Detector(s)
- Subdivision: Village Green
HOA
- Has HOA: No
Location
- Region: Aurora
Financial & listing details
- Price per square foot: $181/sqft
- Tax assessed value: $439,700
- Annual tax amount: $2,854
- Date on market: 8/3/2024
- Listing terms: 1031 Exchange,Cash,Conventional,FHA,VA Loan
- Exclusions: None
- Ownership: Agent Owner
- Electric utility on property: Yes
Price history
| Date | Event | Price |
|---|---|---|
| 9/3/2024 | Sold | $494,000-4.1%$181/sqft |
Source:  REcolorado as distributed by MLS GRID #2332636 Report a problem REcolorado as distributed by MLS GRID #2332636 Report a problem | ||
| 8/6/2024 | Pending sale | $515,000$189/sqft |
Source: REcolorado as distributed by MLS GRID #2332636 Report a problem | ||
| 8/2/2024 | Listed for sale | $515,000+192.6%$189/sqft |
Source: REcolorado as distributed by MLS GRID #2332636 Report a problem | ||
| 6/21/2014 | Listing removed | $1,595$1/sqft |
Source: Zillow Rental Network Report a problem | ||
| 6/17/2014 | Listed for rent | $1,595$1/sqft |
Source: Zillow Rental Network Report a problem | ||
| 6/4/2014 | Sold | $176,000+3.6%$65/sqft |
Source: Public Record Report a problem | ||
| 1/9/2014 | Listing removed | $169,900$62/sqft |
Source: The Servant Corp #8985507 Report a problem | ||
| 12/28/2013 | Listed for sale | $169,900-19.4%$62/sqft |
Source: The Servant Corp #8985507 Report a problem | ||
| 9/2/2003 | Sold | $210,900+66.1%$77/sqft |
Source: Public Record Report a problem | ||
| 6/27/1997 | Sold | $127,000+45.1%$47/sqft |
Source: Public Record Report a problem | ||
| 9/2/1993 | Sold | $87,500$32/sqft |
Source: Public Record Report a problem | ||
Public tax history
| Year | Property taxes | Tax assessment |
|---|---|---|
| 2025 | $2,943 +3.1% | $27,482 -10.5% |
| 2024 | $2,854 +23.9% | $30,707 -11.6% |
| 2023 | $2,304 -3.1% | $34,724 +51.4% |
| 2022 | $2,378 | $22,942 -2.8% |
| 2021 | -- | $23,602 -2.2% |
| 2020 | $2,512 +17% | $24,124 |
| 2019 | $2,147 | $24,124 +18.8% |
| 2018 | $2,147 +15% | $20,304 |
| 2017 | $1,868 | $20,304 +35.2% |
| 2016 | -- | $15,013 |
| 2015 | -- | $15,013 +25.1% |
| 2014 | $1,361 +20.4% | $12,004 -9.9% |
| 2013 | $1,130 | $13,330 |
| 2012 | -- | $13,330 |
| 2011 | $994 +1.1% | $13,330 +8.7% |
| 2010 | $983 -23.1% | $12,260 |
| 2009 | $1,278 | $12,260 -23.1% |
| 2008 | -- | $15,944 |
| 2007 | -- | $15,944 +0.5% |
| 2006 | -- | $15,872 |
| 2005 | -- | $15,872 -1.1% |
| 2002 | $1,232 +24.5% | $16,050 +28% |
| 2001 | $990 | $12,540 |
Find assessor info on the county website
Neighborhood: Willow Park
Nearby homes
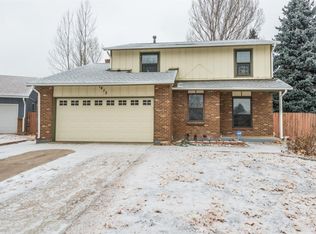
- $522,4006 bd4 ba2.7k sqft1413 S Evanston St, Aurora, CO 80012Off Market
- $433,2003 bd2 ba1.4k sqft1433 S Evanston St, Aurora, CO 80012Off Market
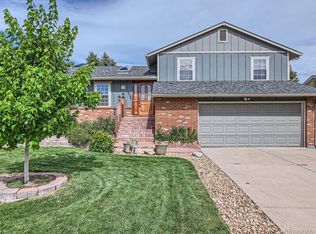
- $555,0004 bd3 ba2.3k sqft1422 S Chambers Cir, Aurora, CO 80012Sold
- $473,3004 bd3 ba1.7k sqft1412 S Chambers Cir, Aurora, CO 80012Off Market
- $463,8004 bd3 ba1.8k sqft14832 E Arkansas Dr, Aurora, CO 80012Off Market
- $438,3003 bd2 ba1.5k sqft1432 S Chambers Cir, Aurora, CO 80012Off Market
- $451,1003 bd2 ba1.5k sqft14862 E Arkansas Dr, Aurora, CO 80012Off Market
- $486,8005 bd3 ba2.7k sqft1414 S Evanston St, Aurora, CO 80012Off Market
Nearby schools
GreatSchools rating
- 4/10Jewell Elementary SchoolGrades: PK-5Distance: 0.6 mi
- 3/10Aurora Hills Middle SchoolGrades: 6-8Distance: 1.5 mi
- 2/10Gateway High SchoolGrades: 9-12Distance: 0.2 mi
Schools provided by the listing agent
- Elementary: Jewell
- Middle: Aurora Hills
- High: Gateway
- District: Adams-Arapahoe 28J
Source: REcolorado as distributed by MLS GRID. This data may not be complete. We recommend contacting the local school district to confirm school assignments for this home.
Get a cash offer in 3 minutes
Find out how much your home could sell for in as little as 3 minutes with a no-obligation cash offer.
Estimated market value
$494,800
Get a cash offer in 3 minutes
Find out how much your home could sell for in as little as 3 minutes with a no-obligation cash offer.
Estimated market value
$494,800
- Colorado
- Arapahoe County
- Aurora
- 80012
- Willow Park
- 1423 S Evanston Street
Nearby cities
Nearby neighborhoods
Nearby zip codes
Other Aurora Topics
