Updated Patio Homes with NO HOA! Welcome to this beautifully updated patio home, offering the comfort of single-level living with the rare advantage of no HOA. The light-filled living room features a cozy fireplace, custom built-in shelving, and generous space for both relaxing and entertaining.
The updated kitchen showcases rich cherry cabinetry, granite countertops, stainless steel appliances, and abundant storage. Just beyond, the dining area—with a convenient wet bar—opens to a private brick courtyard, perfect for morning coffee, gardening, or peaceful outdoor living. The main level includes two spacious bedrooms and two bathrooms, including a primary suite with its own ensuite bath. The finished basement adds valuable living space with an additional bedroom and private bathroom—ideal for guests or a home office. Recent updates include a new roof, new electrical panel, new carpeting, newly refinished oak hardwood floors, fresh interior paint, updated main-floor bathroom vanities with quartz countertops, and new stainless-steel appliances. Set on a generously sized lot, this property offers a two-car garage, an additional two-car driveway, and a charming backyard with plenty of space to enjoy outdoor living. There is nothing else like this on the market! All while enjoying an unbeatable location just one block from Peoria Hills Park, and within half a mile of Utah Park, the recreation center, and Jewell Wetlands Park.
Sold for $435,000
$435,000
1423 S Salem Way, Aurora, CO 80012
3beds
2,232sqft
Townhouse
Built in 1979
4,095 Square Feet Lot
$432,200 Zestimate®
$195/sqft
$2,546 Estimated rent
Home value
$432,200
$406,000 - $462,000
$2,546/mo
Zestimate® history
Owner options
List your home for rent
$2,546/mo
Rent Zestimate®
Find your next renter with Zillow Rental Manager. Plus, with online applications, you can quickly screen prospective tenants – for free.
$2,546/mo
Rent Zestimate®
Refinance and save
$2,564/mo
Est. payment
Refinancing to a lower rate could help reduce your monthly payments and save thousands over the life of the loan.
$2,564/mo
Est. payment
Explore your selling options
Work with a Zillow partner agent
Leverage their expertise and Zillow's premium Showcase listings to get your home seen by more buyers.
Get startedList with your own agent
Get your home in front of millions of buyers by listing it on Zillow.
Learn how to do itSell it yourself
Take full control of how buyers see your home on Zillow by listing For Sale by Owner (FSBO).
List your homeWhat's special
Cozy fireplacePrivate brick courtyardAbundant storageCustom built-in shelvingNew roofSingle-level livingFresh interior paint
Zillow last checked:
Listing updated:
Listed by:
Debbie Carroll 720-900-8032,
Debbie Carroll
Bought with:
Cinthia Martinez, 100025939
Berkshire Hathaway HomeServices Colorado Real Estate, LLC - Brighton
Source: REcolorado as distributed by MLS GRID,MLS#: 4121306
Facts & features
Interior
Bedrooms & bathrooms
- Bedrooms: 3
- Bathrooms: 3
- Full bathrooms: 2
- 3/4 bathrooms: 1
- Main level bathrooms: 2
- Main level bedrooms: 2
Bedroom
- Features: Primary Suite
- Level: Main
Bedroom
- Level: Main
Bedroom
- Description: Non-Conforming
- Level: Basement
Bathroom
- Features: Primary Suite
- Level: Main
Bathroom
- Level: Main
Bathroom
- Level: Basement
Dining room
- Description: Wet Bar
- Level: Main
Kitchen
- Description: Updated
- Level: Main
Laundry
- Level: Basement
Living room
- Description: With Fireplace
- Level: Main
Heating
- Forced Air
Cooling
- Central Air
Appliances
- Included: Dishwasher, Disposal, Dryer, Microwave, Range, Refrigerator
Features
- Granite Counters, Primary Suite, Walk-In Closet(s), Wet Bar
- Flooring: Carpet, Laminate, Wood
- Basement: Finished,Interior Entry
- Number of fireplaces: 1
- Fireplace features: Living Room, Wood Burning
- Common walls with other units/homes: 2+ Common Walls
Interior area
- Total structure area: 2,232
- Total interior livable area: 2,232 sqft
- Finished area above ground: 1,432
- Finished area below ground: 762
Property
Parking
- Total spaces: 2
- Parking features: Garage - Attached
- Attached garage spaces: 2
Features
- Levels: One
- Stories: 1
- Entry location: Exterior Access
- Patio & porch: Front Porch, Patio
- Exterior features: Garden, Private Yard
- Fencing: Full
Lot
- Size: 4,095 Square Feet
Details
- Parcel number: 031216613
- Special conditions: Standard
Construction
Type & style
- Home type: Townhouse
- Architectural style: Contemporary
- Property subtype: Townhouse
- Attached to another structure: Yes
Materials
- Stucco
- Foundation: Slab
- Roof: Membrane
Condition
- Updated/Remodeled
- Year built: 1979
Details
- Warranty included: Yes
Utilities & green energy
- Sewer: Public Sewer
- Water: Public
- Utilities for property: Electricity Connected, Natural Gas Connected
Community & HOA
Community
- Subdivision: Village East
HOA
- Has HOA: No
Location
- Region: Aurora
Financial & listing details
- Price per square foot: $195/sqft
- Tax assessed value: $391,800
- Annual tax amount: $2,635
- Date on market: 3/18/2026
- Listing terms: 1031 Exchange,Cash,Conventional,FHA,VA Loan
- Exclusions: Sellers Personal Property
- Ownership: Individual
- Electric utility on property: Yes
- Road surface type: Paved
Price history
| Date | Event | Price |
|---|---|---|
| 4/27/2026 | Sold | $435,000+1.5%$195/sqft |
Source:  REcolorado as distributed by MLS GRID #4121306 Report a problem REcolorado as distributed by MLS GRID #4121306 Report a problem | ||
| 4/6/2026 | Pending sale | $428,500$192/sqft |
Source: REcolorado as distributed by MLS GRID #4121306 Report a problem | ||
| 4/2/2026 | Price change | $428,500-1.5%$192/sqft |
Source: REcolorado as distributed by MLS GRID #4121306 Report a problem | ||
| 3/30/2026 | Price change | $435,000+2.4%$195/sqft |
Source: REcolorado as distributed by MLS GRID #4121306 Report a problem | ||
| 3/21/2026 | Pending sale | $425,000$190/sqft |
Source: REcolorado as distributed by MLS GRID #4121306 Report a problem | ||
| 3/18/2026 | Listed for sale | $425,000+165.6%$190/sqft |
Source: REcolorado as distributed by MLS GRID #4121306 Report a problem | ||
| 5/10/2022 | Listing removed | -- |
Source: Zillow Rental Network Premium Report a problem | ||
| 5/2/2022 | Listed for rent | $2,500$1/sqft |
Source: Zillow Rental Network Premium Report a problem | ||
| 6/3/2009 | Sold | $160,000+17.6%$72/sqft |
Source: Public Record Report a problem | ||
| 3/6/2009 | Sold | $136,000$61/sqft |
Source: Public Record Report a problem | ||
| 1/9/2009 | Price change | $136,000-15%$61/sqft |
Source: foreclosure.com Report a problem | ||
| 12/7/2008 | Listed for sale | $160,000$72/sqft |
Source: Listhub #693885 Report a problem | ||
| 10/16/2008 | Listing removed | $160,000$72/sqft |
Source: Listhub #693885 Report a problem | ||
| 9/28/2008 | Price change | $160,000-3%$72/sqft |
Source: Listhub #693885 Report a problem | ||
| 8/23/2008 | Listed for sale | $165,000-21.2%$74/sqft |
Source: Listhub #693885 Report a problem | ||
| 1/22/2007 | Sold | $209,500$94/sqft |
Source: Public Record Report a problem | ||
Public tax history
| Year | Property taxes | Tax assessment |
|---|---|---|
| 2025 | $2,553 +3.1% | $24,488 -8.1% |
| 2024 | $2,476 +9.5% | $26,639 -13% |
| 2023 | $2,261 -3.1% | $30,618 +36% |
| 2022 | $2,334 | $22,518 -2.8% |
| 2021 | -- | $23,166 +4.1% |
| 2020 | $2,318 +2.6% | $22,258 |
| 2019 | $2,260 | $22,258 +4.2% |
| 2018 | $2,260 +15% | $21,370 |
| 2017 | $1,966 | $21,370 +19.9% |
| 2016 | -- | $17,830 |
| 2015 | -- | $17,830 +32.3% |
| 2014 | $1,617 +27.4% | $13,476 +0.4% |
| 2013 | $1,269 | $13,420 |
| 2012 | -- | $13,420 |
| 2011 | $1,049 +1.1% | $13,420 +3.6% |
| 2010 | $1,038 -17.2% | $12,950 |
| 2009 | $1,254 | $12,950 -17.3% |
| 2008 | -- | $15,650 |
| 2007 | -- | $15,650 -1.8% |
| 2006 | -- | $15,944 |
| 2005 | -- | $15,944 +6.9% |
| 2002 | $1,145 +15.6% | $14,910 +18.9% |
| 2001 | $990 | $12,540 |
Find assessor info on the county website
Neighborhood: Utah Park
Nearby homes
- $401,8003 bd3 ba2.3k sqft1425 S Salem Way, Aurora, CO 80012Off Market
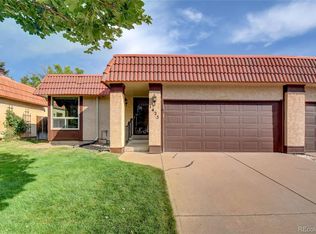
- $347,5002 bd2 ba1.4k sqft1421 S Salem Way, Aurora, CO 80012Off Market
- $407,2003 bd3 ba2.3k sqft1407 S Salem Way, Aurora, CO 80012Off Market
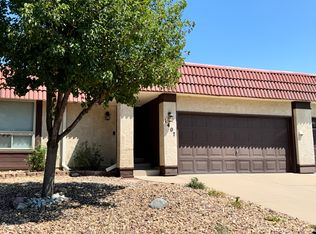
- $350,5002 bd2 ba1.4k sqft1429 S Salem Way, Aurora, CO 80012Off Market
- $423,0003 bd2 ba1.1k sqft12810 E Wyoming Cir, Aurora, CO 80012Off Market
- $432,7004 bd3 ba2.2k sqft12804 E Wyoming Cir, Aurora, CO 80012Off Market
- $460,5003 bd4 ba1.4k sqft12802 E Wyoming Cir, Aurora, CO 80012Off Market
- $414,9503 bd3 ba1.9k sqft12812 E Wyoming Cir, Aurora, CO 80012Sold
Nearby schools
GreatSchools rating
- 4/10Virginia Court Elementary SchoolGrades: PK-5Distance: 1.1 mi
- 3/10Aurora Hills Middle SchoolGrades: 6-8Distance: 0.6 mi
- 2/10Gateway High SchoolGrades: 9-12Distance: 1.3 mi
Schools provided by the listing agent
- Elementary: Wheeling
- Middle: Aurora Hills
- High: Gateway
- District: Adams-Arapahoe 28J
Source: REcolorado as distributed by MLS GRID. This data may not be complete. We recommend contacting the local school district to confirm school assignments for this home.
Get a cash offer in 3 minutes
Find out how much your home could sell for in as little as 3 minutes with a no-obligation cash offer.
Estimated market value
$432,200
Get a cash offer in 3 minutes
Find out how much your home could sell for in as little as 3 minutes with a no-obligation cash offer.
Estimated market value
$432,200
- Colorado
- Arapahoe County
- Aurora
- 80012
- Utah Park
- 1423 S Salem Way
Nearby cities
Nearby neighborhoods
Nearby zip codes
Other Aurora Topics
