Skip main navigation
Sold
  • $525,000

    1423 SE Harney St, Portland, OR 97202

    2beds
    1,220sqft
    Residential
    Built in 2005
    1,306.8 Square Feet Lot
    $524,100 Zestimate®
    $430/sqft
    $2,538 Estimated rent

    Home value

    $524,100

    $482,000 - $566,000

    $2,538/mo

    Zestimate® history
    Loading
    Loading...

    Owner options

    List your home for rent

    $2,538/mo

    Rent Zestimate®

    Find your next renter with Zillow Rental Manager. Plus, with online applications, you can quickly screen prospective tenants – for free.

    Learn more

    $2,538/mo

    Rent Zestimate®

    Refinance and save

    $3,457/mo

    Est. payment

    Refinancing to a lower rate could help reduce your monthly payments and save thousands over the life of the loan.

    See today's rates

    $3,457/mo

    Est. payment

    Explore your selling options

    Work with a Zillow partner agent

    Leverage their expertise and Zillow's premium Showcase listings to get your home seen by more buyers.

    Get started

    List with your own agent

    Get your home in front of millions of buyers by listing it on Zillow.

    Learn how to do it

    Sell it yourself

    Take full control of how buyers see your home on Zillow by listing For Sale by Owner (FSBO).

    List your home

    What's special

    Extra storageSleek quartz countertopsThoughtfully designed layoutWalk-in closetCorner-unit homeDedicated laundry roomGas range
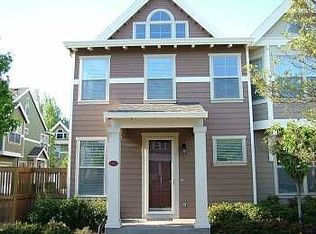
    Light-Filled Corner Townhouse in Idyllic Sellwood! Situated in the heart of one of the most coveted zip codes in Portland, this 2-bedroom, 2.1-bathroom corner-unit home is filled with natural light and designed for both comfort and style. The open-concept main level features engineered hardwood floors, and a newly updated kitchen with sleek quartz countertops, gas range, stainless steel appliances, and an island perfect for entertaining. A convenient half bath on this level adds extra functionality. Upstairs, the generously sized primary suite boasts a walk-in closet, and an en-suite bathroom with double sinks- your own private retreat in the city. The second bedroom is also oversized, with an attached bathroom that offers an additional entrance from the hallway for added convenience. A dedicated laundry room with extra storage makes everyday living both convenient and trouble-free. This home also features a spacious one-car garage, providing ample room for parking and additional storage. Located on a quiet street just blocks from shops, restaurants, New Seasons, parks, and more, this home offers unbeatable access to everything Sellwood has to offer. With its prime location, abundant natural light, and thoughtfully designed layout, this townhouse is a rare find in one of Portland’s most charming neighborhoods! Walk Score=92 Bike Score=99. [Home Energy Score = 10. HES Report at https://rpt.greenbuildingregistry.com/hes/OR10236553]

    Zillow last checked:

    Listing updated:

    Listed by:

    Krista Meili neportland@johnlscott.com,

    John L. Scott Portland Central

    Bought with:

    Carol Froeber, 970200228

    Miner's & Assoc. Real Estate

    Source: RMLS (OR),MLS#: 341871088MLS Logo

    Facts & features

    Interior

    Bedrooms & bathrooms
    • Bedrooms: 2
    • Bathrooms: 3
    • Full bathrooms: 2
    • Partial bathrooms: 1
    • Main level bathrooms: 1
    Primary bedroom
    • Features: Bathroom, Double Sinks, Walkin Closet, Wallto Wall Carpet
    • Level: Upper
    • Area: 195
    • Dimensions: 15 x 13
    Bedroom 2
    • Features: Bathroom, Laminate Flooring
    • Level: Upper
    • Area: 143
    • Dimensions: 11 x 13
    Dining room
    • Features: Engineered Hardwood
    • Level: Main
    • Area: 99
    • Dimensions: 9 x 11
    Kitchen
    • Features: Dishwasher, Gas Appliances, Island, Engineered Hardwood, Free Standing Range, Free Standing Refrigerator, Quartz
    • Level: Main
    • Area: 120
    • Width: 12
    Living room
    • Features: Engineered Hardwood
    • Level: Main
    • Area: 144
    • Dimensions: 12 x 12
    Heating
    • Forced Air
    Cooling
    • Central Air
    Appliances
    • Included: Dishwasher, Disposal, Free-Standing Gas Range, Free-Standing Range, Free-Standing Refrigerator, Plumbed For Ice Maker, Stainless Steel Appliance(s), Gas Appliances, Washer/Dryer, Gas Water Heater
    • Laundry: Laundry Room
    Features
    • Quartz, Bathroom, Kitchen Island, Double Vanity, Walk-In Closet(s)
    • Flooring: Engineered Hardwood, Laminate, Wall to Wall Carpet
    • Doors: Storm Door(s)
    • Windows: Vinyl Frames
    • Basement: Crawl Space
    Interior area
    • Total structure area: 1,220
    • Total interior livable area: 1,220 sqft

    Property

    Parking
    • Total spaces: 1
    • Parking features: Off Street, Garage Door Opener, Attached
    • Attached garage spaces: 1
    Features
    • Levels: Two
    • Stories: 2
    • Patio & porch: Porch
    Lot
    • Size: 1,306 sqft
    • Features: Sprinkler, SqFt 0K to 2999
    Details
    • Parcel number: R541341

    Construction

    Type & style
    • Home type: SingleFamily
    • Architectural style: Craftsman
    • Property subtype: Residential
    • Attached to another structure: Yes
    Materials
    • Cement Siding, Lap Siding
    • Foundation: Concrete Perimeter
    • Roof: Composition
    Condition
    • Resale
    • New construction: No
    • Year built: 2005

    Utilities & green energy

    • Gas: Gas
    • Sewer: Public Sewer
    • Water: Public

    Community & neighborhood

    Security
    • Security features: Fire Sprinkler System
    Location
    • Region: Portland

    HOA & financial

    HOA
    • Has HOA: Yes
    • HOA fee: $255 monthly
    • Amenities included: Commons, Exterior Maintenance, Insurance, Maintenance Grounds, Management

    Other

    Other facts
    • Listing terms: Cash,Conventional

    Price history

    DateEventPrice
    3/13/2025Sold$525,000$430/sqft
    Source: RMLS (OR) #341871088 Report a problem
    2/16/2025Pending sale$525,000$430/sqft
    Source: RMLS (OR) #341871088 Report a problem
    2/13/2025Listed for sale$525,000+10.6%$430/sqft
    Source: RMLS (OR) #341871088 Report a problem
    10/12/2021Sold$474,500+91.3%$389/sqft
    Source: RMLS (OR) #21437069 Report a problem
    5/28/2014Sold$248,088-4.8%$203/sqft
    Source: Public Record Report a problem
    5/27/2005Sold$260,584$214/sqft
    Source: Public Record Report a problem

    Public tax history

    YearProperty taxesTax assessment
    2025$7,235 +3.7%$268,500 +3%
    2024$6,975 +4%$260,680 +3%
    2023$6,707 +2.2%$253,090 +3%
    2022$6,561 +1.7%$245,720 +3%
    2021$6,450 +9%$238,570 +3%
    2020$5,917 +3.8%$231,630 +3%
    2019$5,700 $224,890 +3%
    2018$5,700 +3%$218,340 +3%
    2017$5,532 +14%$211,990 +3%
    2016$4,853 $205,820 +3%
    2015$4,853 +2.7%$199,830 +3%
    2014$4,725 +4.8%$194,010 +3%
    2013$4,510 +24.6%$188,360 +3%
    2012$3,620 -5.8%$182,880 +3%
    2011$3,844 +2.4%$177,560 +3%
    2010$3,755 +2.7%$172,390 +3%
    2009$3,657 +6%$167,370 +3%
    2008$3,451 +0.3%$162,500 +3%
    2007$3,440 +11.4%$157,770 +3%
    2006$3,090 +14.5%$153,180 +12.7%
    2005$2,697 +277.7%$135,940 +323.8%
    2004$714 $32,080

    Find assessor info on the county website

    Neighborhood: Sellwood-Moreland

    Nearby schools

    GreatSchools rating
    Schools provided by the listing agent
    • Elementary: Duniway
    • Middle: Sellwood
    • High: Cleveland

    Source: RMLS (OR). This data may not be complete. We recommend contacting the local school district to confirm school assignments for this home.

    Get a cash offer in 3 minutes
    Find out how much your home could sell for in as little as 3 minutes with a no-obligation cash offer.
    Estimated market value
    $524,100
    Get a cash offer in 3 minutes
    Find out how much your home could sell for in as little as 3 minutes with a no-obligation cash offer.
    Estimated market value
    $524,100