Welcome to this inviting 3-bedroom, 1.5-bath split-level gem, nestled in a serene neighborhood that offers the best of both worlds – tranquility and convenience. This home boasts a highly sought-after feature: an incredibly open concept entry layout that will instantly captivate you upon arrival. Step into a world of possibilities as the living room and dining room combine seamlessly, creating an ideal space for both relaxation and entertaining. An epicurean's dream, the home flows effortlessly into an eat-in kitchen, the heart of this delightful abode. Here, culinary creations come to life amidst ample counter space and cabinet storage. Unleash your inner chef as you cook up scrumptious meals while engaging with loved ones in this warm and inviting atmosphere. Explore the possibilities of this home's vast 340 square feet of lower level finished space, offering endless potential to cater to your unique desires. Transform it into a cozy family room, a creative art studio, or even a home theater – the choice is yours! Practicality meets convenience with a laundry room that simplifies your household chores and a deep 1-car attached garage, ensuring your vehicles and belongings stay protected all year round. Get ready to unleash the hidden beauty of this home! Though it may be a bit dated, the potential is limitless. Discover gleaming hardwood floors lying beneath the carpets, patiently waiting to be restored to their former glory. With a little TLC and creativity, you can effortlessly breathe new life into this space, transforming it into the modern haven you've always envisioned. Enjoy the perks of public water and sewer, ensuring a stress-free living experience, and revel in the comfort of central air – a true blessing during hot summer days and chilly winter nights. This home's "great bones" are the perfect foundation for your creative vision, allowing you to design your dream home exactly the way you want it. Embrace the excitement of crafting your personalized masterpiece while adding significant value to your investment. Don't miss the chance to make this charming split-level your very own canvas for transformation. Seize this incredible opportunity to create a home that reflects your unique personality and style. With endless potential, a desirable location, and a refreshing open concept, this diamond in the rough awaits your touch!
Sold for $323,000
$323,000
1423 Saint Charles Pl, Abington, PA 19001
3beds
1,540sqft
Single Family Residence
Built in 1963
5,500 Square Feet Lot
$399,100 Zestimate®
$210/sqft
$2,714 Estimated rent
Home value
$399,100
$379,000 - $419,000
$2,714/mo
Zestimate® history
Owner options
List your home for rent
$2,714/mo
Rent Zestimate®
Find your next renter with Zillow Rental Manager. Plus, with online applications, you can quickly screen prospective tenants – for free.
$2,714/mo
Rent Zestimate®
Refinance and save
$2,105/mo
Est. payment
Refinancing to a lower rate could help reduce your monthly payments and save thousands over the life of the loan.
$2,105/mo
Est. payment
Explore your selling options
Work with a Zillow partner agent
Leverage their expertise and Zillow's premium Showcase listings to get your home seen by more buyers.
Get startedList with your own agent
Get your home in front of millions of buyers by listing it on Zillow.
Learn how to do itSell it yourself
Take full control of how buyers see your home on Zillow by listing For Sale by Owner (FSBO).
List your homeWhat's special
Open concept entry layoutSplit-level gemLaundry roomCreative art studioCabinet storageCozy family roomGleaming hardwood floors
Zillow last checked:
Listing updated:
Listed by:
Mr. Dale Kessler JR. 610-573-9695,
Realty 365
Bought with:
Brian Young, RS276488
BHHS Fox & Roach-Blue Bell
Source: Bright MLS,MLS#: PAMC2078546
Facts & features
Interior
Bedrooms & bathrooms
- Bedrooms: 3
- Bathrooms: 2
- Full bathrooms: 2
- Main level bathrooms: 2
- Main level bedrooms: 3
Basement
- Area: 340
Heating
- Forced Air, Natural Gas
Cooling
- Central Air, Electric
Appliances
- Included: Gas Water Heater
Features
- Dry Wall
- Flooring: Carpet, Wood, Hardwood, Vinyl, Tile/Brick
- Basement: Walk-Out Access
- Has fireplace: No
Interior area
- Total structure area: 1,540
- Total interior livable area: 1,540 sqft
- Finished area above ground: 1,200
- Finished area below ground: 340
Property
Parking
- Total spaces: 2
- Parking features: Basement, Inside Entrance, Attached, Driveway
- Attached garage spaces: 1
- Uncovered spaces: 1
- Details: Garage Sqft: 350
Accessibility
- Accessibility features: 2+ Access Exits
Features
- Levels: Multi/Split,Three
- Stories: 3
- Pool features: None
Lot
- Size: 5,500 Square Feet
- Dimensions: 50.00 x 0.00
Details
- Additional structures: Above Grade, Below Grade
- Parcel number: 300063276009
- Zoning: RES
- Special conditions: Real Estate Owned
Construction
Type & style
- Home type: SingleFamily
- Property subtype: Single Family Residence
Materials
- Asbestos
- Foundation: Block, Crawl Space
- Roof: Tile
Condition
- New construction: No
- Year built: 1963
Utilities & green energy
- Electric: 100 Amp Service
- Sewer: Public Sewer
- Water: Public
Community & HOA
Community
- Subdivision: None Available
HOA
- Has HOA: No
Location
- Region: Abington
- Municipality: ABINGTON TWP
Financial & listing details
- Price per square foot: $210/sqft
- Tax assessed value: $99,580
- Annual tax amount: $4,419
- Date on market: 7/19/2023
- Listing agreement: Exclusive Right To Sell
- Ownership: Fee Simple
Price history
| Date | Event | Price |
|---|---|---|
| 9/21/2023 | Sold | $323,000+14798.5%$210/sqft |
Source:  Bright MLS #PAMC2078546 Report a problem Bright MLS #PAMC2078546 Report a problem | ||
| 7/10/2023 | Sold | $2,168$1/sqft |
Source: Public Record Report a problem | ||
Public tax history
| Year | Property taxes | Tax assessment |
|---|---|---|
| 2025 | $4,797 +5.3% | $99,580 |
| 2024 | $4,557 | $99,580 |
| 2023 | $4,557 +6.5% | $99,580 |
| 2022 | $4,277 +5.7% | $99,580 |
| 2021 | $4,048 +0.4% | $99,580 |
| 2020 | $4,030 +1% | $99,580 |
| 2019 | $3,989 +0.6% | $99,580 |
| 2018 | $3,966 +3.5% | $99,580 |
| 2017 | $3,833 +3.2% | $99,580 |
| 2016 | $3,715 +3.1% | $99,580 |
| 2015 | $3,603 +3.6% | $99,580 |
| 2014 | $3,477 +0.1% | $99,580 |
| 2013 | $3,472 +0.6% | $99,580 |
| 2012 | $3,453 +1.4% | $99,580 |
| 2011 | $3,407 +2.4% | $99,580 |
| 2010 | $3,328 -0.5% | $99,580 |
| 2009 | $3,344 +2% | $99,580 |
| 2008 | $3,277 +3.6% | -- |
| 2007 | $3,164 +5.7% | -- |
| 2006 | $2,992 +5.1% | -- |
| 2005 | $2,847 +6.8% | -- |
| 2004 | $2,665 +0.7% | -- |
| 2003 | $2,647 +3.3% | -- |
| 2002 | $2,563 +7.4% | -- |
| 2000 | $2,387 +4.7% | -- |
| 1999 | $2,279 | -- |
Find assessor info on the county website
Neighborhood: Roslyn
Nearby homes
- $518,8003 bd2 ba1.6k sqft1427 Saint Charles Pl, Roslyn, PA 19001Off Market

- $360,6003 bd1 ba1.5k sqft1419 Saint Charles Pl, Roslyn, PA 19001Off Market
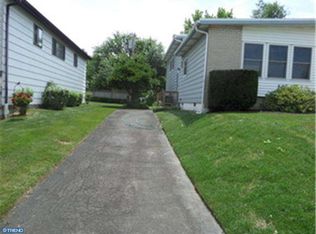
- $376,2003 bd2 ba1.7k sqft1417 Saint Charles Pl, Roslyn, PA 19001Off Market
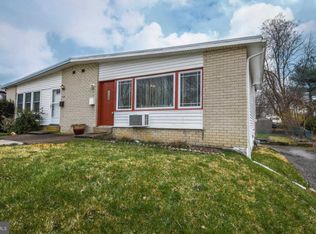
- $388,0003 bd2 ba1.4k sqft1431 Saint Charles Pl, Abington, PA 19001Sold
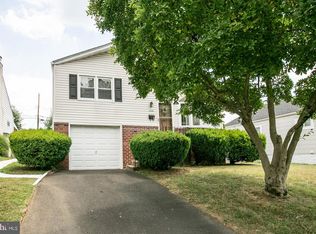
- $338,9003 bd1 ba1.3k sqft1422 Birchwood Ave, Roslyn, PA 19001Off Market
- $355,1003 bd1 ba1.3k sqft1413 Saint Charles Pl, Roslyn, PA 19001Off Market
- $370,6003 bd1 ba1.5k sqft1416 Birchwood Ave, Abington, PA 19001Off Market
- $399,7003 bd2 ba1.7k sqft1414 Birchwood Ave, Roslyn, PA 19001Off Market
Nearby schools
GreatSchools rating
- 9/10Overlook SchoolGrades: K-5Distance: 1.3 mi
- 7/10Abington Junior High SchoolGrades: 6-8Distance: 1.3 mi
- 8/10Abington Senior High SchoolGrades: 9-12Distance: 1.5 mi
Schools provided by the listing agent
- District: Abington
Source: Bright MLS. This data may not be complete. We recommend contacting the local school district to confirm school assignments for this home.
Get a cash offer in 3 minutes
Find out how much your home could sell for in as little as 3 minutes with a no-obligation cash offer.
Estimated market value
$399,100
Get a cash offer in 3 minutes
Find out how much your home could sell for in as little as 3 minutes with a no-obligation cash offer.
Estimated market value
$399,100
- Pennsylvania
- Montgomery County
- Abington
- 19001
- Roslyn
- 1423 Saint Charles Pl
Nearby cities
Nearby neighborhoods
Nearby zip codes
Other Abington Topics
