Skip main navigation
Closed
  • $185,000

    1423 Santa Margarita St Unit A, Las Vegas, NV 89146

    2beds
    1,056sqft
    Condominium
    Built in 1989
    -- sqft lot
    $182,400 Zestimate®
    $175/sqft
    $1,403 Estimated rent

    Home value

    $182,400

    $166,000 - $201,000

    $1,403/mo

    Zestimate® history
    Loading
    Loading...

    Owner options

    List your home for rent

    $1,403/mo

    Rent Zestimate®

    Find your next renter with Zillow Rental Manager. Plus, with online applications, you can quickly screen prospective tenants – for free.

    Learn more

    $1,403/mo

    Rent Zestimate®

    Refinance and save

    $1,395/mo

    Est. payment

    Refinancing to a lower rate could help reduce your monthly payments and save thousands over the life of the loan.

    See today's rates

    $1,395/mo

    Est. payment

    Explore your selling options

    Work with a Zillow partner agent

    Leverage their expertise and Zillow's premium Showcase listings to get your home seen by more buyers.

    Get started

    List with your own agent

    Get your home in front of millions of buyers by listing it on Zillow.

    Learn how to do it

    Sell it yourself

    Take full control of how buyers see your home on Zillow by listing For Sale by Owner (FSBO).

    List your home

    What's special

    Sparkling poolBbq areaPrivate covered patioRelaxing spaSpacious primary suiteCozy fireplaceWalk-in closet
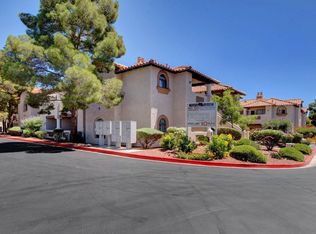
    Priced to sell!!! Discover the perfect blend of style, comfort, and convenience in this ground-floor condo unit, nestled in a serene and well-kept community. Featuring luxury vinyl plank flooring, granite countertops, and a cozy fireplace that creates a warm atmosphere in the living area. The spacious primary suite offers a full bathroom, walk-in closet, ceiling fan for year-round comfort, and direct access to a private covered patio. The kitchen comes fully equipped with all appliances. Enjoy the sparkling pool, relaxing spa, clubhouse, and BBQ area. The monthly HOA assessment covers water, trash, sewer, and assigned covered parking for added convenience. Ideally located just minutes from the Las Vegas Strip, shops, schools, recreational centers, parks, and public transportation within walking distance. Whether you're a first-time buyer, looking to downsize, or seeking a smart investment, this affordable, ideally located, home is a standout opportunity you don’t want to miss!

    Zillow last checked:

    Listing updated:

    Listed by:

    Homayoun Molaee S.0199832 267-475-2777,

    Real Broker LLC

    Bought with:

    David Liu, S.0069906

    New Era Realty LLC

    Source: LVR,MLS#: 2712838MLS LogoOriginating MLS: Greater Las Vegas Association of Realtors Inc

    Facts & features

    Interior

    Bedrooms & bathrooms
    • Bedrooms: 2
    • Bathrooms: 2
    • Full bathrooms: 2
    Primary bedroom
    • Description: Ceiling Fan,Ceiling Light
    • Dimensions: 18x12
    Bedroom 2
    • Description: Ceiling Fan,Ceiling Light,Downstairs,Walk-In Closet(s)
    • Dimensions: 13x12
    Bedroom 2
    • Dimensions: 13x13
    Primary bathroom
    • Description: Tub/Shower Combo
    • Dimensions: 10x8
    Dining room
    • Description: Dining Area,Living Room/Dining Combo,Vaulted Ceiling
    • Dimensions: 15x12
    Kitchen
    • Description: Garden Window,Granite Countertops,Luxury Vinyl Plank
    • Dimensions: 12x10
    Living room
    • Description: Entry Foyer,Front
    • Dimensions: 15x12
    Heating
    • Central, Gas
    Cooling
    • Central Air, Electric
    Appliances
    • Included: Built-In Gas Oven, Double Oven, Dryer, Dishwasher, Gas Cooktop, Disposal, Gas Range, Gas Water Heater, Microwave, Refrigerator, Washer
    • Laundry: Gas Dryer Hookup, Laundry Closet, Main Level
    Features
    • Bedroom on Main Level, Ceiling Fan(s), Primary Downstairs, Programmable Thermostat
    • Flooring: Luxury Vinyl Plank
    • Windows: Double Pane Windows
    • Number of fireplaces: 1
    • Fireplace features: Family Room, Gas
    Interior area
    • Total structure area: 1,056
    • Total interior livable area: 1,056 sqft

    Property

    Parking
    • Total spaces: 1
    • Parking features: Assigned, Covered, Detached Carport
    • Carport spaces: 1
    Features
    • Stories: 1
    • Patio & porch: Balcony, Covered, Patio, Porch
    • Exterior features: Balcony, Porch, Patio
    • Pool features: Pool/Spa Combo, Community
    • Spa features: In Ground
    • Fencing: None
    Lot
    • Size: 5,937 Square Feet
    • Features: Desert Landscaping, Landscaped, None, < 1/4 Acre
    Details
    • Parcel number: 16302211021
    • Zoning description: Single Family
    • Horse amenities: None

    Construction

    Type & style
    • Home type: Condo
    • Architectural style: One Story
    • Property subtype: Condominium
    • Attached to another structure: Yes
    Materials
    • Block, Stucco
    • Roof: Other
    Condition
    • Average Condition,Resale
    • Year built: 1989

    Utilities & green energy

    • Electric: Photovoltaics None
    • Sewer: Public Sewer
    • Water: Public
    • Utilities for property: Cable Available
    Green energy
    • Energy efficient items: Windows

    Community & HOA

    Community
    • Features: Pool
    • Subdivision: Scottsdale Place Amd
    HOA
    • Has HOA: Yes
    • Amenities included: Pool, Spa/Hot Tub
    • Services included: Trash
    • HOA fee: $304 monthly
    • HOA name: Scottsdale Place Amd
    • HOA phone: 702-304-9455
    Location
    • Region: Las Vegas

    Financial & listing details

    • Price per square foot: $175/sqft
    • Annual tax amount: $928
    • Date on market: 8/25/2025
    • Listing agreement: Exclusive Right To Sell
    • Listing terms: Cash,Conventional,FHA,VA Loan
    • Ownership: Condominium

    Price history

    DateEventPrice
    11/20/2025Sold$185,000-2.6%$175/sqft
    Source: LVR #2712838 Report a problem
    11/13/2025Contingent$189,900$180/sqft
    Source: LVR #2712838 Report a problem
    11/3/2025Price change$189,900-18.1%$180/sqft
    Source: LVR #2712838 Report a problem
    8/25/2025Listed for sale$231,900+163.5%$220/sqft
    Source: LVR #2712838 Report a problem
    10/21/2016Sold$88,000$83/sqft
    Source: LVR #1816028 Report a problem

    Public tax history

    Tax history is unavailable.

    Neighborhood: Buffalo

    Nearby schools

    GreatSchools rating
    Schools provided by the listing agent
    • Elementary: Hancock, Doris,Hancock, Doris
    • Middle: Garside Frank F.
    • High: Bonanza

    Source: LVR. This data may not be complete. We recommend contacting the local school district to confirm school assignments for this home.

    Get a cash offer in 3 minutes
    Find out how much your home could sell for in as little as 3 minutes with a no-obligation cash offer.
    Estimated market value
    $182,400
    Get a cash offer in 3 minutes
    Find out how much your home could sell for in as little as 3 minutes with a no-obligation cash offer.
    Estimated market value
    $182,400