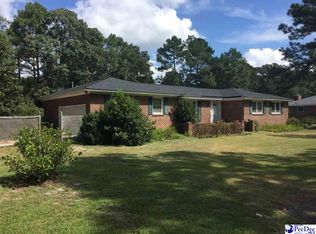
Open floor plan with windows looking out through large screen porch and beautiful backyard area. Hardwood floors in foyer, to the left study with built in book cases, to right living room and dining room divided by columns. Cathedral den area with built in shelves and cabinets, wet bar with accent lighting and fireplace with gas logs. Split floor plan with large master suite on one side, 2 bedrooms, 1.5 baths on the other. Bonus or 4th bedroom upstairs with full bath and closet space and attic space.
This property is not currently displayed as for sale or rent on Zillow. This may be different from what's on other websites or public sources.