Beautiful new 4 BR / 2 BA home offering 1,770 sq. ft. of stylish, functional living in the desirable Ballard’s Way subdivision. The kitchen features upgraded wood cabinetry with glass-front accents, quartz countertops, tile backsplash, under-cabinet lighting, and LG stainless appliances, centered around a spacious island ideal for gathering and entertaining. The open living area is anchored by an upgraded electric fireplace with a custom-built Archistone hearth and floating shelves — creating a warm, elevated focal point filled with natural light. The primary suite offers a private retreat with a spa-inspired bath featuring a freestanding soaking tub, dual-head tiled shower with glass enclosure, matte black fixtures, and a double quartz vanity with LED light-up mirror. Three additional bedrooms are bright and spacious, complemented by a beautifully finished guest bath with quartz vanity, custom cabinetry, and a full tile surround with designer hex tile detail. A built-in mudroom bench, walk-in pantry, and generous storage throughout add both beauty and everyday practicality. Exterior upgrades include a striking blend of full stone, stucco, and painted siding, a stained front door, and upgraded wood-grain garage doors on a 3-car garage. The covered back patio and landscaped backyard offer excellent space for outdoor living and entertaining on the .275-acre lot.
Sold
Price Unknown
1423 Sierra Way, Kimberly, ID 83341
4beds
2baths
1,770sqft
Single Family Residence
Built in 2026
0.28 Acres Lot
$550,200 Zestimate®
$--/sqft
$2,404 Estimated rent
Home value
$550,200
$484,000 - $627,000
$2,404/mo
Zestimate® history
Owner options
List your home for rent
$2,404/mo
Rent Zestimate®
Find your next renter with Zillow Rental Manager. Plus, with online applications, you can quickly screen prospective tenants – for free.
$2,404/mo
Rent Zestimate®
Refinance and save
$180/mo
Est. payment
Refinancing to a lower rate could help reduce your monthly payments and save thousands over the life of the loan.
$180/mo
Est. payment
Explore your selling options
Work with a Zillow partner agent
Leverage their expertise and Zillow's premium Showcase listings to get your home seen by more buyers.
Get startedList with your own agent
Get your home in front of millions of buyers by listing it on Zillow.
Learn how to do itSell it yourself
Take full control of how buyers see your home on Zillow by listing For Sale by Owner (FSBO).
List your homeWhat's special
Matte black fixturesQuartz countertopsFreestanding soaking tubNatural lightSpa-inspired bathWalk-in pantryCovered back patio
Zillow last checked:
Listing updated:
Listed by:
Kylie Spence 208-721-0838,
Keller Williams Sun Valley Southern Idaho
Bought with:
John Kullhem
IdaHome Realty
Source: IMLS,MLS#: 98972471
Facts & features
Interior
Bedrooms & bathrooms
- Bedrooms: 4
- Bathrooms: 2
- Main level bathrooms: 2
- Main level bedrooms: 4
Primary bedroom
- Level: Main
Bedroom 2
- Level: Main
Bedroom 3
- Level: Main
Bedroom 4
- Level: Main
Kitchen
- Level: Main
Living room
- Level: Main
Heating
- Forced Air, Natural Gas
Cooling
- Central Air
Appliances
- Included: Gas Water Heater, Dishwasher, Disposal, Microwave, Oven/Range Freestanding, Gas Range
Features
- Bath-Master, Bed-Master Main Level, Guest Room, Split Bedroom, Walk-In Closet(s), Walk In Shower, Pantry, Quartz Counters, Number of Baths Main Level: 2
- Flooring: Carpet
- Has basement: No
- Has fireplace: Yes
- Fireplace features: Other
Interior area
- Total structure area: 1,770
- Total interior livable area: 1,770 sqft
- Finished area above ground: 1,770
Property
Parking
- Total spaces: 3
- Parking features: Attached
- Attached garage spaces: 3
Features
- Levels: One
Lot
- Size: 0.28 Acres
- Dimensions: 137 x 87
- Features: 10000 SF - .49 AC, Auto Sprinkler System
Details
- Parcel number: RPK87170050110
Construction
Type & style
- Home type: SingleFamily
- Property subtype: Single Family Residence
Materials
- Frame, Stone, Stucco, Wood Siding
- Foundation: Crawl Space
- Roof: Composition
Condition
- New Construction
- New construction: Yes
- Year built: 2026
Details
- Builder name: Castle's Custom Homes
- Warranty included: Yes
Utilities & green energy
- Water: Public
- Utilities for property: Sewer Connected
Community & HOA
Community
- Subdivision: Ballards Way
HOA
- Has HOA: Yes
- HOA fee: $180 annually
Location
- Region: Kimberly
Financial & listing details
- Tax assessed value: $92,070
- Annual tax amount: $890
- Date on market: 1/22/2026
- Listing terms: Cash,Consider All,Conventional,FHA,VA Loan
- Ownership: Fee Simple
- Road surface type: Paved
Price history
Price history is unavailable.
Public tax history
| Year | Property taxes | Tax assessment |
|---|---|---|
| 2025 | $991 +11.2% | $92,070 +10% |
| 2024 | $891 -2.6% | $83,700 |
| 2023 | $914 | $83,700 |
Find assessor info on the county website
Neighborhood: 83341
Nearby homes
- $519,600-- bd-- ba-- sqft1413 Sierra Way, Kimberly, ID 83341Off Market
- $531,100-- bd-- ba-- sqft1233 Northridge Way, Kimberly, ID 83341Off Market
- $--4 bd2 ba2k sqft1422 Ballard Way, Kimberly, ID 83341Sold

- $675,0004 bd3 ba2.5k sqft1223 Northridge Way, Kimberly, ID 83341For Sale
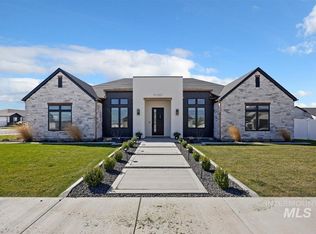
- $432,9003 bd2 ba1.6k sqft1340 Ballard Way, Kimberly, ID 83341Off Market
- $--4 bd3 ba2k sqft1234 Northridge Way, Kimberly, ID 83341Sold
- $519,600-- bd-- ba-- sqft1321 Sierra Way, Kimberly, ID 83341Off Market
- $534,100-- bd-- ba-- sqft1514 Ballard Way, Kimberly, ID 83341Off Market
Nearby schools
GreatSchools rating
- 5/10Kimberly Elementary SchoolGrades: K-5Distance: 1.2 mi
- 3/10Kimberly Middle SchoolGrades: 6-8Distance: 1.1 mi
- 7/10Kimberly High SchoolGrades: 9-12Distance: 1 mi
Schools provided by the listing agent
- Elementary: Stricker
- Middle: Kimberly
- High: Kimberly
- District: Kimberly School District #414
Source: IMLS. This data may not be complete. We recommend contacting the local school district to confirm school assignments for this home.
Sell for more on Zillow
Get a Zillow Showcase℠ listing at no additional cost and you could sell for .
$550,200
2% more
+$11,004
With Zillow Showcase(estimated)
$561,204
Sell for more on Zillow
Get a Zillow Showcase℠ listing at no additional cost and you could sell for .
$550,200
2% more
+$11,004
With Zillow Showcase(estimated)
$561,204
- Idaho
- Twin Falls County
- Kimberly
- 83341
- 1423 Sierra Way
