Welcome to 1423 Southwind Way, a beautiful brick front Colonial nestled in Upper Dublin’s desirable Susquehanna Woods community. This 5 Bedroom, 3.5 Bath home offers over 4000 SF of living space and is set on a premium 1/2 acre lot backing to mature trees, creating a private and serene setting. This delightful Dresher jewel showcases many upgrades including; new HVAC system, 2 additions, new Bathroom fixtures, most replaced windows, recessed and track lighting, hardwood floors, ceiling fans, water softener, irrigation system, widened driveway, whole house Generac generator, a partially Finished Basement and 2 car side entry Garage with 2 automatic openers and extra storage. Outdoor living shines with a massive, partially covered Trex Deck, newer Patio, newer slate walkway & front porch, Shed and lush landscaping, perfect for entertaining and relaxation. A covered slate Porch with striking green front door welcomes you into the sunlit Foyer, showcasing new luxury vinyl plank flooring, a double closet and a staircase with new carpet. The spacious Living and Dining Rooms are ideal for hosting, with the Dining Room enhanced by wainscoting and built-in closets. The adjacent sunny Kitchen offers hardwood floors, granite counters, large walk-in pantry (11 X 4) with sink and a bright Breakfast area that extends into one of the home’s additions. The addition, ideal as a Home Office or Study, features 9 foot ceilings, hardwood floors, a bay window, and atrium doors leading to the Deck. The handsome Family Room highlights a floor to ceiling brick Fireplace with mantel and hearth, along with convenient access to the Garage. A freshly painted Half Bath with tile floor rounds out the main level. Retreat to the 2nd level where hardwood floors run throughout all Bedrooms, including 2 Primary Bedroom Suites. The 1st Owners Suite offers 2 walk-in closets (each 7 X 7) and a newly renovated Bath with double sink vanity, tile accents, separate washroom with frosted rolling shower door and linen closet. The 2nd Owners Suite offers a walk-in closet (9 X 3), 2 additional closets and Full Bath with tile floor, Palladian window and 2 linen closets. The remaining Bedrooms are spacious, featuring double closets, built-ins, and Attic access for storage or potential living space. The 3 Bedrooms share a Full Hall Bath with tile floor, updated vanity, tub/shower and new fixtures. The Basement features a Finished Room with carpet and is perfect for an-in home Office or Meditation/Yoga Studio, with additional spaces ideal for a Fitness Room, Playroom or Game area.You will love entertaining, grilling and working remotely on the enormous Deck! The expansive backyard is a true retreat, offering endless possibilities for pool, cabana, play set, trampoline and game of tag! Located in award winning Upper Dublin School District-home to a new high school, the brand new Sandy Run Middle School and highly regarded Jarrettown Elementary School, this home combines top-tier education with unmatched convenience. Commuters will appreciate easy access to major routes, the PA Turnpike, and Ft Washington, Ambler and Glenside regional rail stations. Close to schools, Mondauk Park, Esporta and Lifetime Fitness, swim clubs, country clubs, Temple University Ambler Campus, downtown Ambler’s vibrant cafes and theater and Glenside’s Keswick village with attractions. Nearby Promenade at Upper Dublin with restaurants and shops including Sprouts Market, HomeGoods, and Starbucks and Dreshertown Shopping Center with Georges Market. This lovely home is offered by the original owner. A gracious and comfortable home with exceptional flow and fabulous entertaining space! A true private oasis of tranquility! 1 year HSA home warranty is included for the fortune new owners.
Sold for $870,000
$870,000
1423 Southwind Way, Dresher, PA 19025
5beds
4,090sqft
Single Family Residence
Built in 1980
0.52 Acres Lot
$872,700 Zestimate®
$213/sqft
$5,189 Estimated rent
Home value
$872,700
$812,000 - $934,000
$5,189/mo
Zestimate® history
Owner options
List your home for rent
$5,189/mo
Rent Zestimate®
Find your next renter with Zillow Rental Manager. Plus, with online applications, you can quickly screen prospective tenants – for free.
$5,189/mo
Rent Zestimate®
Refinance and save
$5,808/mo
Est. payment
Refinancing to a lower rate could help reduce your monthly payments and save thousands over the life of the loan.
$5,808/mo
Est. payment
Explore your selling options
Work with a Zillow partner agent
Leverage their expertise and Zillow's premium Showcase listings to get your home seen by more buyers.
Get startedList with your own agent
Get your home in front of millions of buyers by listing it on Zillow.
Learn how to do itSell it yourself
Take full control of how buyers see your home on Zillow by listing For Sale by Owner (FSBO).
List your homeWhat's special
Expansive backyardPartially finished basementNewer patioAttic accessNewly renovated bathSunny kitchenSunlit foyer
Zillow last checked:
Listing updated:
Listed by:
Sam Massey 215-284-9261,
BHHS Fox & Roach-Blue Bell
Bought with:
Mary Beth McDermott, RM-050322-A
McDermott Real Estate
Source: Bright MLS,MLS#: PAMC2153082
Facts & features
Interior
Bedrooms & bathrooms
- Bedrooms: 5
- Bathrooms: 4
- Full bathrooms: 3
- 1/2 bathrooms: 1
- Main level bathrooms: 1
Rooms
- Room types: Living Room, Dining Room, Primary Bedroom, Bedroom 2, Bedroom 3, Bedroom 4, Kitchen, Family Room, Basement, Foyer, Study, Laundry, Attic, Primary Bathroom, Full Bath, Half Bath
Primary bedroom
- Features: Flooring - HardWood, Ceiling Fan(s), Walk-In Closet(s)
- Level: Upper
- Area: 357 Square Feet
- Dimensions: 17 X 21
Primary bedroom
- Features: Flooring - HardWood, Walk-In Closet(s), Recessed Lighting, Ceiling Fan(s), Built-in Features
- Level: Upper
- Area: 322 Square Feet
- Dimensions: 14 X 23
Bedroom 2
- Features: Flooring - HardWood, Recessed Lighting, Ceiling Fan(s), Built-in Features
- Level: Upper
- Area: 221 Square Feet
- Dimensions: 13 X 17
Bedroom 3
- Features: Flooring - HardWood, Ceiling Fan(s), Track Lighting, Attic - Floored
- Level: Upper
- Area: 169 Square Feet
- Dimensions: 13 X 13
Bedroom 4
- Features: Flooring - HardWood, Track Lighting
- Level: Upper
- Area: 120 Square Feet
- Dimensions: 10 X 12
Primary bathroom
- Features: Flooring - Tile/Brick, Bathroom - Tub Shower
- Level: Upper
- Area: 112 Square Feet
- Dimensions: 8 X 14
Primary bathroom
- Features: Flooring - Tile/Brick, Double Sink, Bathroom - Stall Shower
- Level: Upper
- Area: 110 Square Feet
- Dimensions: 10 X 11
Other
- Features: Attic - Floored
- Level: Upper
Basement
- Features: Basement - Unfinished, Flooring - Concrete
- Level: Lower
- Area: 392 Square Feet
- Dimensions: 14 X 28
Basement
- Features: Basement - Unfinished, Flooring - Concrete
- Level: Lower
- Area: 216 Square Feet
- Dimensions: 9 X 24
Basement
- Features: Basement - Finished, Flooring - Carpet, Chair Rail, Track Lighting
- Level: Lower
- Area: 391 Square Feet
- Dimensions: 17 X 23
Dining room
- Features: Flooring - HardWood, Built-in Features
- Level: Main
- Area: 192 Square Feet
- Dimensions: 12 X 16
Family room
- Features: Flooring - Carpet, Fireplace - Wood Burning, Recessed Lighting, Ceiling Fan(s)
- Level: Main
- Area: 300 Square Feet
- Dimensions: 15 X 20
Foyer
- Features: Flooring - Luxury Vinyl Plank
- Level: Main
- Area: 168 Square Feet
- Dimensions: 12 X 14
Other
- Features: Flooring - Tile/Brick, Bathroom - Tub Shower
- Level: Upper
- Area: 40 Square Feet
- Dimensions: 5 X 8
Half bath
- Features: Flooring - Tile/Brick
- Level: Main
- Area: 30 Square Feet
- Dimensions: 5 X 6
Kitchen
- Features: Flooring - HardWood, Granite Counters, Eat-in Kitchen, Kitchen - Electric Cooking, Breakfast Room, Ceiling Fan(s), Pantry
- Level: Main
- Area: 437 Square Feet
- Dimensions: 19 X 23
Laundry
- Features: Flooring - Tile/Brick, Built-in Features
- Level: Main
- Area: 66 Square Feet
- Dimensions: 6 X 11
Living room
- Features: Flooring - HardWood
- Level: Main
- Area: 273 Square Feet
- Dimensions: 13 X 21
Study
- Features: Flooring - HardWood, Recessed Lighting, Ceiling Fan(s)
- Level: Main
- Area: 240 Square Feet
- Dimensions: 12 X 20
Heating
- Heat Pump, Programmable Thermostat, Electric, Propane
Cooling
- Central Air, Humidity Control, Ductless, Heat Pump, Programmable Thermostat, Electric
Appliances
- Included: Microwave, Dishwasher, Dryer, Energy Efficient Appliances, ENERGY STAR Qualified Washer, Ice Maker, Self Cleaning Oven, Oven/Range - Electric, Refrigerator, Washer, Water Heater, Water Treat System, Electric Water Heater
- Laundry: Dryer In Unit, Main Level, Washer In Unit, Laundry Room
Features
- Attic, Bathroom - Tub Shower, Breakfast Area, Built-in Features, Ceiling Fan(s), Chair Railings, Dining Area, Family Room Off Kitchen, Eat-in Kitchen, Kitchen - Table Space, Pantry, Primary Bath(s), Recessed Lighting, Upgraded Countertops, Wainscotting, Walk-In Closet(s), Dry Wall
- Flooring: Carpet, Ceramic Tile, Hardwood, Luxury Vinyl
- Doors: Atrium, Insulated, Storm Door(s)
- Windows: Bay/Bow, Replacement, Screens, Vinyl Clad, Wood Frames
- Basement: Heated,Improved,Partially Finished,Concrete,Shelving,Space For Rooms,Sump Pump
- Number of fireplaces: 1
- Fireplace features: Brick, Mantel(s), Screen, Wood Burning
Interior area
- Total structure area: 4,698
- Total interior livable area: 4,090 sqft
- Finished area above ground: 3,698
- Finished area below ground: 392
Property
Parking
- Total spaces: 8
- Parking features: Storage, Built In, Garage Faces Side, Garage Door Opener, Inside Entrance, Asphalt, Lighted, Attached, Driveway, On Street
- Attached garage spaces: 2
- Uncovered spaces: 6
- Details: Garage Sqft: 400
Accessibility
- Accessibility features: 2+ Access Exits
Features
- Levels: Two
- Stories: 2
- Patio & porch: Deck, Patio
- Exterior features: Lighting, Flood Lights, Sidewalks, Street Lights
- Pool features: None
- Has spa: Yes
- Spa features: Bath
- Has view: Yes
- View description: Garden
Lot
- Size: 0.52 Acres
- Dimensions: 136.00 x 0.00
- Features: Irregular Lot, Backs to Trees, Front Yard, Landscaped, Level, Premium, Rear Yard, SideYard(s), Suburban
Details
- Additional structures: Above Grade, Below Grade
- Parcel number: 540014110398
- Zoning: A1
- Special conditions: Standard
- Other equipment: None
Construction
Type & style
- Home type: SingleFamily
- Architectural style: Colonial
- Property subtype: Single Family Residence
Materials
- Asbestos, Brick, Cedar
- Foundation: Concrete Perimeter
- Roof: Architectural Shingle
Condition
- New construction: No
- Year built: 1980
Utilities & green energy
- Electric: Circuit Breakers, Generator
- Sewer: Public Sewer
- Water: Public
- Utilities for property: Cable Available, Phone Available, Cable
Community & HOA
Community
- Security: Motion Detectors, Smoke Detector(s), Fire Sprinkler System
- Subdivision: None Available
HOA
- Has HOA: No
Location
- Region: Dresher
- Municipality: UPPER DUBLIN TWP
Financial & listing details
- Price per square foot: $213/sqft
- Tax assessed value: $276,200
- Annual tax amount: $14,043
- Date on market: 9/5/2025
- Listing agreement: Exclusive Right To Sell
- Inclusions: Kitchen Refrigerator, 2 Dehumidifiers, Basement Shelving - All In As-is Condition.
- Ownership: Fee Simple
- Road surface type: Black Top
Price history
| Date | Event | Price |
|---|---|---|
| 3/16/2026 | Sold | $870,000-1.1%$213/sqft |
Source:  Bright MLS #PAMC2153082 Report a problem Bright MLS #PAMC2153082 Report a problem | ||
| 1/21/2026 | Pending sale | $879,900$215/sqft |
Source: Bright MLS #PAMC2153082 Report a problem | ||
| 1/7/2026 | Contingent | $879,900$215/sqft |
Source: Bright MLS #PAMC2153082 Report a problem | ||
| 11/19/2025 | Price change | $879,900-1.7%$215/sqft |
Source: Bright MLS #PAMC2153082 Report a problem | ||
| 9/5/2025 | Listed for sale | $895,000$219/sqft |
Source: Bright MLS #PAMC2153082 Report a problem | ||
Public tax history
| Year | Property taxes | Tax assessment |
|---|---|---|
| 2025 | $13,709 +2.9% | $276,200 |
| 2024 | $13,317 | $276,200 |
| 2023 | $13,317 +3.5% | $276,200 |
| 2022 | $12,868 +2.9% | $276,200 |
| 2021 | $12,506 +2.3% | $276,200 |
| 2020 | $12,225 +2% | $276,200 |
| 2019 | $11,981 +2% | $276,200 |
| 2018 | $11,749 +2.7% | $276,200 |
| 2017 | $11,436 +2.5% | $276,200 |
| 2016 | $11,156 +3.3% | $276,200 |
| 2015 | $10,803 +2.6% | $276,200 |
| 2014 | $10,528 +2.6% | $276,200 |
| 2013 | $10,266 +4.1% | $276,200 |
| 2012 | $9,861 +5.3% | $276,200 |
| 2011 | $9,366 +9.6% | $276,200 |
| 2010 | $8,542 +3.7% | $276,200 |
| 2009 | $8,237 +7.5% | $276,200 |
| 2008 | $7,664 +3% | -- |
| 2007 | $7,441 +6.6% | -- |
| 2006 | $6,980 +4.3% | -- |
| 2005 | $6,691 +7.5% | -- |
| 2004 | $6,222 +4.5% | -- |
| 2003 | $5,953 +6.1% | -- |
| 2002 | $5,610 +4.8% | -- |
| 2000 | $5,351 +6.8% | -- |
| 1999 | $5,010 | -- |
Find assessor info on the county website
Neighborhood: 19025
Nearby homes
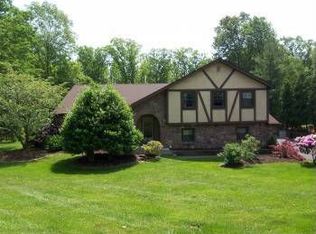
- $889,9004 bd2 ba3.1k sqft1425 Southwind Way, Dresher, PA 19025Off Market

- $885,7005 bd4 ba3.5k sqft1421 Southwind Way, Dresher, PA 19025Off Market
- $760,2004 bd2 ba3.3k sqft1436 Candlebrook Dr, Dresher, PA 19025Off Market
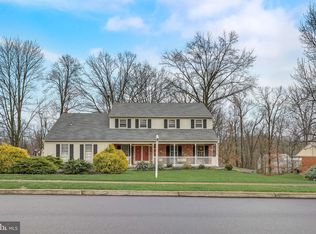
- $880,0005 bd3 ba2.9k sqft1427 Southwind Way, Dresher, PA 19025Sold
- $947,7005 bd2 ba4.4k sqft1419 Southwind Way, Dresher, PA 19025Off Market
- $966,1005 bd3 ba4.6k sqft1432 Candlebrook Dr, Dresher, PA 19025Off Market
- $872,7004 bd3 ba3.3k sqft1428 Southwind Way, Dresher, PA 19025Off Market
- $732,9004 bd2 ba2.9k sqft1426 Southwind Way, Dresher, PA 19025Off Market
Nearby schools
GreatSchools rating
- 9/10Jarrettown El SchoolGrades: K-5Distance: 0.3 mi
- 9/10Sandy Run Middle SchoolGrades: 6-8Distance: 1.5 mi
- 9/10Upper Dublin High SchoolGrades: 9-12Distance: 1.3 mi
Schools provided by the listing agent
- Elementary: Jarrettown
- Middle: Sandy Run
- High: Upper Dublin
- District: Upper Dublin
Source: Bright MLS. This data may not be complete. We recommend contacting the local school district to confirm school assignments for this home.
Get a cash offer in 3 minutes
Find out how much your home could sell for in as little as 3 minutes with a no-obligation cash offer.
Estimated market value
$872,700
Get a cash offer in 3 minutes
Find out how much your home could sell for in as little as 3 minutes with a no-obligation cash offer.
Estimated market value
$872,700
- Pennsylvania
- Montgomery County
- Dresher
- 19025
- 1423 Southwind Way
