Offer Deadline 6pm 7-16 Better Than New! Beautifully updated home in the quiet neighborhood of Highland Oaks. Located in Keller I.S.D, this show stopping model like home has many recent updates including full HVAC replacement April 2021, paint, ceramic wood look tile flooring, painted kitchen cabinets, backsplash, gorgeous granite countertops and a HUGE extended covered patio overlooking the spacious backyard with perimeter mosquito mister system. Driveway extends past the fence with plenty of room for a boat or RV. Cuddle up in the living room by the cozy painted brick fireplace and watch a movie. The large primary suite is a great place to escape to after a long day. The primary bathroom features a relaxing Hollywood tub, beautiful countertop with dual sinks and a large walk-in shower. This home backs up to 22 lush acres of green space. Make this home yours and enjoy the peace and serenity of watching the cattle graze in the pasture from your mosquito free extended covered patio.
Sold
Price Unknown
1423 Sweetgum Cir, Keller, TX 76248
4beds
2,171sqft
Single Family Residence
Built in 1989
0.27 Acres Lot
$570,700 Zestimate®
$--/sqft
$3,083 Estimated rent
Home value
$570,700
$542,000 - $599,000
$3,083/mo
Zestimate® history
Owner options
List your home for rent
$3,083/mo
Rent Zestimate®
Find your next renter with Zillow Rental Manager. Plus, with online applications, you can quickly screen prospective tenants – for free.
$3,083/mo
Rent Zestimate®
Refinance and save
$100/mo
Est. payment
Refinancing to a lower rate could help reduce your monthly payments and save thousands over the life of the loan.
$100/mo
Est. payment
Explore your selling options
Work with a Zillow partner agent
Leverage their expertise and Zillow's premium Showcase listings to get your home seen by more buyers.
Get startedList with your own agent
Get your home in front of millions of buyers by listing it on Zillow.
Learn how to do itSell it yourself
Take full control of how buyers see your home on Zillow by listing For Sale by Owner (FSBO).
List your homeWhat's special
Cozy painted brick fireplaceBeautiful countertopSpacious backyardDual sinksPainted kitchen cabinetsFull hvac replacementHuge extended covered patio
Zillow last checked:
Listing updated:
Listed by:
Tony Spratt 0590190 817-605-3355,
C21 Fine Homes Judge Fite 817-605-3355,
Norman Rainwater 817-253-8845,
C21 Fine Homes Judge Fite
Bought with:
Michelle Rawls
Keller Williams Realty
Source: NTREIS,MLS#: 20379737
Facts & features
Interior
Bedrooms & bathrooms
- Bedrooms: 4
- Bathrooms: 2
- Full bathrooms: 2
Primary bedroom
- Features: Sitting Area in Primary, Walk-In Closet(s)
- Level: First
- Dimensions: 16 x 13
Bedroom
- Features: Walk-In Closet(s)
- Level: First
- Dimensions: 14 x 10
Bedroom
- Features: Walk-In Closet(s)
- Level: First
- Dimensions: 12 x 10
Bedroom
- Features: Walk-In Closet(s)
- Level: First
- Dimensions: 13 x 12
Primary bathroom
- Features: Dual Sinks, Double Vanity, Hollywood Bath, Linen Closet, Sitting Area in Master, Separate Shower
- Level: First
- Dimensions: 14 x 10
Breakfast room nook
- Level: First
- Dimensions: 13 x 10
Dining room
- Level: First
- Dimensions: 13 x 12
Kitchen
- Features: Built-in Features, Eat-in Kitchen, Stone Counters, Walk-In Pantry
- Level: First
- Dimensions: 13 x 10
Living room
- Level: First
- Dimensions: 20 x 18
Utility room
- Features: Built-in Features, Utility Room
- Level: First
- Dimensions: 8 x 6
Heating
- Central, Natural Gas
Cooling
- Central Air, Ceiling Fan(s), Electric
Appliances
- Included: Dishwasher, Disposal, Gas Range, Microwave, Tankless Water Heater
- Laundry: Washer Hookup, Electric Dryer Hookup, Gas Dryer Hookup
Features
- Double Vanity, Eat-in Kitchen, High Speed Internet, Pantry, Vaulted Ceiling(s)
- Flooring: Carpet, Ceramic Tile, See Remarks
- Has basement: No
- Number of fireplaces: 1
- Fireplace features: Gas Starter, Masonry, Metal
Interior area
- Total interior livable area: 2,171 sqft
Property
Parking
- Total spaces: 2
- Parking features: Additional Parking, Concrete, Door-Single, Driveway, Epoxy Flooring, Boat, RV Access/Parking
- Attached garage spaces: 2
- Has uncovered spaces: Yes
Features
- Levels: One
- Stories: 1
- Patio & porch: Patio, Covered, Mosquito System
- Exterior features: Fire Pit, Rain Gutters
- Pool features: None
Lot
- Size: 0.27 Acres
- Features: Other, Many Trees
- Residential vegetation: Cleared
Details
- Parcel number: 06265286
Construction
Type & style
- Home type: SingleFamily
- Architectural style: Detached
- Property subtype: Single Family Residence
Materials
- Brick
- Foundation: Slab
- Roof: Composition
Condition
- Year built: 1989
Utilities & green energy
- Sewer: Public Sewer
- Water: Public
- Utilities for property: Electricity Connected, Natural Gas Available, Sewer Available, Separate Meters, Water Available
Community & HOA
Community
- Features: Curbs, Sidewalks
- Security: Security System, Fire Alarm, Smoke Detector(s)
- Subdivision: Highland Oaks Add
HOA
- Has HOA: Yes
- Services included: Maintenance Structure
- HOA fee: $100 annually
- HOA name: Highland Oaks HOA
- HOA phone: 682-503-4320
Location
- Region: Keller
Financial & listing details
- Tax assessed value: $488,490
- Annual tax amount: $8,834
- Date on market: 7/13/2023
- Cumulative days on market: 4 days
- Listing terms: Cash,Conventional,FHA,VA Loan
- Exclusions: All wall mounted TVs and brackets.
- Electric utility on property: Yes
- Road surface type: Asphalt
Price history
| Date | Event | Price |
|---|---|---|
| 8/11/2023 | Sold | -- |
Source: NTREIS #20379737 Report a problem | ||
| 7/22/2023 | Pending sale | $525,000$242/sqft |
Source: NTREIS #20379737 Report a problem | ||
| 7/17/2023 | Contingent | $525,000$242/sqft |
Source: NTREIS #20379737 Report a problem | ||
| 7/13/2023 | Listed for sale | $525,000+36.4%$242/sqft |
Source: NTREIS #20379737 Report a problem | ||
| 6/1/2020 | Sold | -- |
Source: Agent Provided Report a problem | ||
| 5/1/2020 | Pending sale | $385,000$177/sqft |
Source: Rogers Healy and Associates #14325316 Report a problem | ||
| 4/20/2020 | Listed for sale | $385,000+10.6%$177/sqft |
Source: Rogers Healy and Associates #14325316 Report a problem | ||
| 11/15/2019 | Sold | -- |
Source: Agent Provided Report a problem | ||
| 10/27/2019 | Pending sale | $348,000$160/sqft |
Source: Compass RE Texas, LLC #14187664 Report a problem | ||
| 10/11/2019 | Listed for sale | $348,000+61.9%$160/sqft |
Source: Compass RE Texas, LLC #14187664 Report a problem | ||
| 12/21/2012 | Listing removed | $215,000$99/sqft |
Source: DFW Fine Properties #11526481 Report a problem | ||
| 8/5/2012 | Price change | $215,000-2.3%$99/sqft |
Source: DFW Fine Properties #11526481 Report a problem | ||
| 5/9/2011 | Price change | $220,000-2.2%$101/sqft |
Source: DFW Fine Properties #11526481 Report a problem | ||
| 8/5/2010 | Price change | $225,000-2.2%$104/sqft |
Source: READY REAL ESTATE #11433696 Report a problem | ||
| 7/7/2010 | Listed for sale | $230,000$106/sqft |
Source: READY REAL ESTATE #11433696 Report a problem | ||
Public tax history
| Year | Property taxes | Tax assessment |
|---|---|---|
| 2025 | $6,819 -7.1% | $488,490 |
| 2024 | $7,342 +7.5% | $488,490 +4.3% |
| 2023 | $6,833 -15% | $468,336 +13.5% |
| 2022 | $8,040 +2.7% | $412,592 +13.3% |
| 2021 | $7,831 +7.7% | $364,031 +11% |
| 2020 | $7,269 +13.6% | $327,933 +8.3% |
| 2019 | $6,400 +4.6% | $302,672 +15.8% |
| 2018 | $6,116 -1.5% | $261,332 |
| 2017 | $6,210 +6.2% | $261,332 -4.4% |
| 2016 | $5,850 +7.3% | $273,295 +23.5% |
| 2015 | $5,450 | $221,300 |
| 2014 | $5,450 | $221,300 +11.8% |
| 2013 | -- | $198,000 -12.3% |
| 2012 | -- | $225,700 |
| 2011 | -- | $225,700 +5.5% |
| 2010 | -- | $213,900 -0.5% |
| 2009 | -- | $214,900 +6.1% |
| 2008 | -- | $202,500 +5.5% |
| 2007 | -- | $191,900 +7% |
| 2006 | -- | $179,400 +6.6% |
| 2005 | -- | $168,300 |
| 2004 | -- | $168,300 |
| 2003 | -- | $168,300 -0.5% |
| 2002 | -- | $169,200 +7.5% |
| 2001 | -- | $157,400 +8.1% |
| 2000 | -- | $145,600 |
Find assessor info on the county website
Neighborhood: Highland Oaks
Nearby homes
- $552,7004 bd3 ba2.6k sqft1501 Sweetgum Cir, Keller, TX 76248Off Market
- $580,9004 bd4 ba2.8k sqft1421 Sweetgum Cir, Keller, TX 76248Off Market
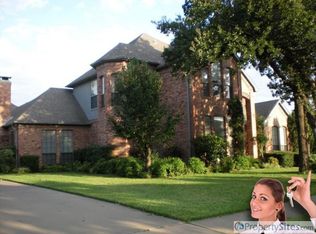
- $571,6004 bd2 ba2.5k sqft1500 Sweetgum Cir, Keller, TX 76248Off Market
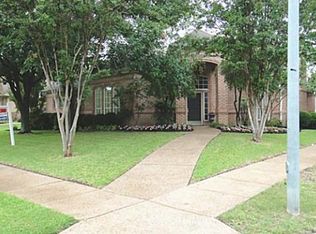
- $666,9004 bd2 ba3.1k sqft1422 Sweetgum Cir, Keller, TX 76248Off Market
- $616,2004 bd3 ba2.8k sqft1502 Sweetgum Cir, Keller, TX 76248Off Market
- $--4 bd3 ba3.5k sqft1503 Sweetgum Cir, Keller, TX 76248Sold
- $550,4004 bd3 ba2.4k sqft1419 Sweetgum Cir, Keller, TX 76248Off Market
- $445,8003 bd2 ba2.1k sqft1420 Sweetgum Cir, Keller, TX 76248Off Market
Nearby schools
GreatSchools rating
- 8/10Shady Grove Elementary SchoolGrades: PK-4Distance: 0.6 mi
- 9/10Indian Springs Middle SchoolGrades: 5-8Distance: 1.5 mi
- 8/10Keller High SchoolGrades: 9-12Distance: 2.5 mi
Schools provided by the listing agent
- Elementary: Shadygrove
- Middle: Indian Springs
- High: Keller
- District: Keller ISD
Source: NTREIS. This data may not be complete. We recommend contacting the local school district to confirm school assignments for this home.
Get a cash offer in 3 minutes
Find out how much your home could sell for in as little as 3 minutes with a no-obligation cash offer.
Estimated market value
$570,700
Get a cash offer in 3 minutes
Find out how much your home could sell for in as little as 3 minutes with a no-obligation cash offer.
Estimated market value
$570,700
- Texas
- Tarrant County
- Keller
- 76248
- Highland Oaks
- 1423 Sweetgum Cir
Nearby cities
Nearby neighborhoods
Nearby zip codes
Other Keller Topics
