Absolutely stunning 5 bedroom, 4 Full bathroom Lemont 2-Story W Attached 4 CAR SIDE LOAD GARAGE, Full look-out basement & Private tree lined yard W oversized concrete patio! All located in the prestigious FULLY GATED Oak Bluff Estates! This sprawling floor plan features an amazing chef's eat-in kitchen W gleaming white cabinetry, contrast island W breakfast bar, granite countertops, built-in Kitchen Aid appliances & huge walk-in pantry W custom shelving, Breakfast room bump out W sliding glass door access to private yard W concrete patio, Nicely sized family room W sprawling 18 ft ceilings, stone fireplace & double stacked windows for plenty of natural lighting, Butlers pantry W beverage drawers & wine rack, Formal living & dining rooms, Impressive foyer entrance W expansive 2 story ceilings & custom staircase, Main floor office/bedroom, Walnut hardwood flooring, Large master bedroom W tray ceilings & ENORMOUS walk-in closet W california organizers, Ensuite master bathroom W dual vanities, HEATED floors, jacuzzi W air/jets/heat, custom walk-in shower W dual shower heads, body sprayers & handheld, Bedroom 2 W ensuite bathroom, Bedroom's 3 & 4 separated by Jack & Jill bathroom W tub/shower combo, Gigantic 22x44 FT 4 car garage W epoxy flooring & built-in storage, Separate main floor mud room & laundry W direct exterior access! True move in ready condition! Come see today!
Closed
$925,000
1423 Sycamore Ct, Woodridge, IL 60439
5beds
3,704sqft
Single Family Residence
Built in 2016
0.36 Acres Lot
$1,026,800 Zestimate®
$250/sqft
$5,230 Estimated rent
Home value
$1,026,800
$975,000 - $1.08M
$5,230/mo
Zestimate® history
Owner options
List your home for rent
$5,230/mo
Rent Zestimate®
Find your next renter with Zillow Rental Manager. Plus, with online applications, you can quickly screen prospective tenants – for free.
$5,230/mo
Rent Zestimate®
Refinance and save
$6,798/mo
Est. payment
Refinancing to a lower rate could help reduce your monthly payments and save thousands over the life of the loan.
$6,798/mo
Est. payment
Explore your selling options
Work with a Zillow partner agent
Leverage their expertise and Zillow's premium Showcase listings to get your home seen by more buyers.
Get startedList with your own agent
Get your home in front of millions of buyers by listing it on Zillow.
Learn how to do itSell it yourself
Take full control of how buyers see your home on Zillow by listing For Sale by Owner (FSBO).
List your homeWhat's special
Zillow last checked:
Listing updated:
Listed by:
Raymond Morandi 708-516-6666,
Morandi Properties, Inc
Bought with:
Regina Glascott
Jason Mitchell Real Estate IL
Source: MRED as distributed by MLS GRID,MLS#: 11931600
Facts & features
Interior
Bedrooms & bathrooms
- Bedrooms: 5
- Bathrooms: 4
- Full bathrooms: 4
Rooms
- Room types: Bedroom 5
Primary bedroom
- Features: Bathroom (Full, Double Sink, Whirlpool & Sep Shwr, Whirlpool)
- Level: Second
- Area: 380 Square Feet
- Dimensions: 20X19
Bedroom 2
- Level: Second
- Area: 240 Square Feet
- Dimensions: 20X12
Bedroom 3
- Level: Second
- Area: 224 Square Feet
- Dimensions: 16X14
Bedroom 4
- Level: Second
- Area: 180 Square Feet
- Dimensions: 15X12
Bedroom 5
- Level: Main
- Area: 156 Square Feet
- Dimensions: 13X12
Dining room
- Level: Main
- Area: 182 Square Feet
- Dimensions: 14X13
Family room
- Level: Main
- Area: 342 Square Feet
- Dimensions: 19X18
Kitchen
- Level: Main
- Area: 360 Square Feet
- Dimensions: 20X18
Laundry
- Level: Main
- Area: 135 Square Feet
- Dimensions: 15X9
Living room
- Level: Main
- Area: 224 Square Feet
- Dimensions: 16X14
Heating
- Natural Gas, Forced Air
Cooling
- Central Air
Features
- Basement: Unfinished,Full,Daylight
- Attic: Full
- Number of fireplaces: 1
- Fireplace features: Wood Burning, Gas Log, Gas Starter, Family Room
Interior area
- Total structure area: 5,640
- Total interior livable area: 3,704 sqft
Property
Parking
- Total spaces: 4
- Parking features: Concrete, Garage Door Opener, On Site, Garage Owned, Attached, Garage
- Attached garage spaces: 4
- Has uncovered spaces: Yes
Accessibility
- Accessibility features: No Disability Access
Features
- Stories: 2
Lot
- Size: 0.36 Acres
- Features: Forest Preserve Adjacent
Details
- Parcel number: 1018405006
- Special conditions: None
Construction
Type & style
- Home type: SingleFamily
- Architectural style: Traditional
- Property subtype: Single Family Residence
Materials
- Brick, Stone
- Foundation: Concrete Perimeter
- Roof: Asphalt
Condition
- New construction: No
- Year built: 2016
Details
- Builder model: 2-STORY W 4 CAR GARAGE
Utilities & green energy
- Electric: 200+ Amp Service
- Sewer: Public Sewer
- Water: Lake Michigan
Community & HOA
Community
- Features: Curbs, Gated, Sidewalks, Street Paved
- Subdivision: Oak Bluff Estates
HOA
- Has HOA: Yes
- Services included: Security, Other
- HOA fee: $1,400 annually
Location
- Region: Woodridge
Financial & listing details
- Price per square foot: $250/sqft
- Tax assessed value: $261,246
- Annual tax amount: $20,151
- Date on market: 2/28/2024
- Listing terms: VA
- Ownership: Fee Simple w/ HO Assn.
Price history
| Date | Event | Price |
|---|---|---|
| 2/23/2024 | Sold | $925,000+60.9%$250/sqft |
Source:  MRED as distributed by MLS GRID #11931600 Report a problem MRED as distributed by MLS GRID #11931600 Report a problem | ||
| 6/2/2016 | Sold | $575,000$155/sqft |
Source: Public Record Report a problem | ||
Public tax history
| Year | Property taxes | Tax assessment |
|---|---|---|
| 2024 | $2,372 -85.4% | $261,246 +8.8% |
| 2023 | $16,215 +5.6% | $240,160 +4.6% |
| 2022 | $15,348 +15.2% | $229,580 +1.1% |
| 2021 | $13,324 -10.4% | $226,970 +2% |
| 2020 | $14,872 +4% | $222,470 |
| 2019 | $14,306 +21.3% | -- |
| 2018 | $11,793 -15.6% | $201,580 -1.1% |
| 2017 | $13,979 +23.4% | $203,780 +167.3% |
| 2016 | $11,329 +560.2% | $76,240 +235.4% |
| 2015 | $1,716 +1.2% | $22,730 +2.9% |
| 2014 | $1,696 -15.3% | $22,100 -18.4% |
| 2013 | $2,003 | $27,090 |
Find assessor info on the county website
Neighborhood: 60439
Nearby homes
- $--0.34 acresLOT 42 Sycamore Ct, Woodridge, IL 60517Off Market
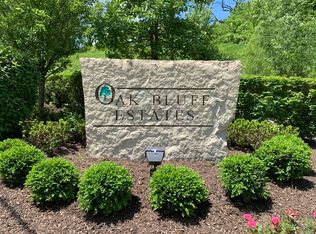
- $--0.36 acres1423 Sycamore Ct, Lemont, IL 60439Off Market
- $952,900-- bd-- ba-- sqftOak Blf, Woodridge, IL 60517Off Market
- $1,231,2005 bd7 ba4.8k sqft1427 Sycamore Ct, Lemont, IL 60439Off Market
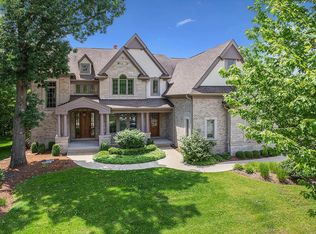
- $1,159,1004 bd5 ba4k sqft1415 Sycamore Ct, Lemont, IL 60439Off Market
- $22-- bd-- ba-- sqftSycamore Ct, Woodridge, IL 60517Off Market
- $723,5004 bd3 ba3.2k sqft16244 W Bluff Rd, Lemont, IL 60439Off Market
- $725,0004 bd3 ba3.2k sqft16244 W Bluff Rd, Lemont, IL 60439Sold
Nearby schools
GreatSchools rating
- 8/10Central SchoolGrades: 4-5Distance: 1.4 mi
- 10/10Old Quarry Middle SchoolGrades: 6-8Distance: 2.1 mi
- 10/10Lemont Twp High SchoolGrades: 9-12Distance: 1.5 mi
Schools provided by the listing agent
- High: Lemont Twp High School
- District: 113A
Source: MRED as distributed by MLS GRID. This data may not be complete. We recommend contacting the local school district to confirm school assignments for this home.
Get a cash offer in 3 minutes
Find out how much your home could sell for in as little as 3 minutes with a no-obligation cash offer.
Estimated market value
$1,026,800
Get a cash offer in 3 minutes
Find out how much your home could sell for in as little as 3 minutes with a no-obligation cash offer.
Estimated market value
$1,026,800
- Illinois
- DuPage County
- Lemont
- 60439
- 1423 Sycamore Ct
