Nestled against a serene GREENBELT in sought after KING'S ROAD, this stunning 4-bedroom, 2.5-bath home located on a cul-de-sac offers both privacy and elegance! Just minutes from 9 Mile Rd and I10 to make commuting a breeze! Step inside to find an inviting PRIVATE ENTRYWAY with soaring 11-FOOT CEILINGS, an intricate TILE INLAY FLOOR, and TRANSOM WINDOWS that fill the space with natural light. Beautiful HARDWOOD FLOORS and RECESSED LIGHTING flow throughout, enhancing the home's warm and refined style. The sunken living room boasts impressive 15-FOOT CEILINGS and a wood-burning FIREPLACE with a blower, creating a cozy yet spacious retreat. The kitchen is a cook’s delight, featuring CUSTOM CABINETRY, GRANITE countertops, a BREAKFAST BAR, DOUBLE OVEN and over-cabinet lighting for added charm. The expansive MASTER BEDROOM measuring 22 x 16 offers a COFFERED ceiling, a relaxing SITTING AREA, and direct access to the SCREENED IN PORCH! The master bath measuring 18x13 is equally impressive, complete with GRANITE countertops, a garden tub, a tiled walk-in shower, and custom ETCHED GLASS for privacy and elegance! A second OVERSIZED BEDROOM includes its own private HALF BATH, while the remaining two bedrooms share a well-appointed JACK-AND-JILL BATH. Versatile living spaces abound, including a SUNROOM with access from both the kitchen and living room, a SCREENED-IN PORCH extending from the master and living room, and a 15x11 COVERED PORCH perfect for outdoor enjoyment. Step into the backyard to discover a PRIVATE COURTYARD, an OUTDOOR SHOWER, and a 15x12 DETACHED SPACE—ideal for a home office, studio, or guest retreat—complete with tiled flooring and electricity. This home is as functional as it is beautiful, featuring a 5-YEAR ROOF, a 6-year-HVAC system, and a NEW HOT WATER heater for peace of mind. Additional amenities include a LEAF GUARD GUTTER SYSTEM, a SPRINKLER system, Huge Lot 0.68 ACRE and hurricane PROTECTIONS SHUTTERS. Call us today for your private showing!
Sold for $490,000
$490,000
1423 Templemore Dr, Cantonment, FL 32533
4beds
3,186sqft
Single Family Residence
Built in 1994
0.68 Acres Lot
$491,800 Zestimate®
$154/sqft
$2,671 Estimated rent
Home value
$491,800
$438,000 - $551,000
$2,671/mo
Zestimate® history
Owner options
List your home for rent
$2,671/mo
Rent Zestimate®
Find your next renter with Zillow Rental Manager. Plus, with online applications, you can quickly screen prospective tenants – for free.
$2,671/mo
Rent Zestimate®
Refinance and save
$3,543/mo
Est. payment
Refinancing to a lower rate could help reduce your monthly payments and save thousands over the life of the loan.
$3,543/mo
Est. payment
Explore your selling options
Work with a Zillow partner agent
Leverage their expertise and Zillow's premium Showcase listings to get your home seen by more buyers.
Get startedList with your own agent
Get your home in front of millions of buyers by listing it on Zillow.
Learn how to do itSell it yourself
Take full control of how buyers see your home on Zillow by listing For Sale by Owner (FSBO).
List your homeWhat's special
Detached spacePrivate courtyardBreakfast barGranite countertopsCovered porchScreened in porchJack-and-jill bath
Zillow last checked:
Listing updated:
Listed by:
Ace Khan 850-748-1365,
KELLER WILLIAMS REALTY GULF COAST
Bought with:
Bethany Krager
Coldwell Banker Realty
Source: PAR,MLS#: 658644
Facts & features
Interior
Bedrooms & bathrooms
- Bedrooms: 4
- Bathrooms: 3
- Full bathrooms: 2
- 1/2 bathrooms: 1
Rooms
- Room types: Sun Room, Office
Primary bedroom
- Level: First
- Area: 352
- Dimensions: 22 x 16
Bedroom
- Level: First
- Area: 280
- Dimensions: 17.5 x 16
Bedroom 1
- Level: First
- Area: 144
- Dimensions: 12 x 12
Bedroom 2
- Level: First
- Area: 138
- Dimensions: 12 x 11.5
Bathroom
- Level: First
- Area: 40
- Dimensions: 8 x 5
Bathroom 1
- Level: First
- Area: 50
- Dimensions: 10 x 5
Dining room
- Level: First
- Area: 162.5
- Dimensions: 13 x 12.5
Kitchen
- Level: First
- Area: 264
- Dimensions: 24 x 11
Living room
- Level: First
- Area: 342
- Dimensions: 19 x 18
Heating
- Central, Fireplace(s)
Cooling
- Central Air, Ceiling Fan(s)
Appliances
- Included: Electric Water Heater, Built In Microwave, Dishwasher, Disposal, Double Oven, Microwave, Refrigerator, Self Cleaning Oven
- Laundry: Inside, W/D Hookups
Features
- Baseboards, Cathedral Ceiling(s), Ceiling Fan(s), Chair Rail, Crown Molding, High Ceilings, High Speed Internet, Plant Ledges, Recessed Lighting, Vaulted Ceiling(s)
- Flooring: Hardwood, Tile
- Doors: Insulated Doors
- Windows: Blinds, Skylight(s), Shutters
- Has basement: No
- Has fireplace: Yes
Interior area
- Total structure area: 3,186
- Total interior livable area: 3,186 sqft
Property
Parking
- Total spaces: 2
- Parking features: 2 Car Garage, Circular Driveway, Side Entrance, Garage Door Opener
- Garage spaces: 2
- Has uncovered spaces: Yes
Features
- Levels: One
- Stories: 1
- Patio & porch: Covered, Patio, Screened
- Exterior features: Rain Gutters
- Pool features: None
- Fencing: Back Yard,Privacy
Lot
- Size: 0.68 Acres
- Features: Central Access, Cul-De-Sac, Sprinkler
Details
- Additional structures: Yard Building
- Parcel number: 191n300950022001
- Zoning description: Res Single
Construction
Type & style
- Home type: SingleFamily
- Architectural style: Traditional
- Property subtype: Single Family Residence
Materials
- Brick
- Foundation: Slab
- Roof: Shingle
Condition
- Resale
- New construction: No
- Year built: 1994
Utilities & green energy
- Electric: Circuit Breakers, Copper Wiring
- Sewer: Public Sewer
- Water: Public
- Utilities for property: Cable Available
Green energy
- Energy efficient items: Insulation, Insulated Floors, Insulated Walls
Community & HOA
Community
- Security: Security System
- Subdivision: Kings Road
HOA
- Has HOA: Yes
- Services included: Association
- HOA fee: $300 annually
Location
- Region: Cantonment
Financial & listing details
- Price per square foot: $154/sqft
- Tax assessed value: $436,608
- Annual tax amount: $2,559
- Price range: $490K - $490K
- Date on market: 2/6/2025
- Cumulative days on market: 115 days
Price history
| Date | Event | Price |
|---|---|---|
| 4/24/2025 | Sold | $490,000-1.8%$154/sqft |
Source:  PAR #658644 Report a problem PAR #658644 Report a problem | ||
| 3/10/2025 | Contingent | $498,900$157/sqft |
Source: PAR #658644 Report a problem | ||
| 2/6/2025 | Listed for sale | $498,9000%$157/sqft |
Source: PAR #658644 Report a problem | ||
| 1/28/2025 | Listing removed | $499,000$157/sqft |
Source: PAR #654430 Report a problem | ||
| 1/13/2025 | Price change | $499,000-1.2%$157/sqft |
Source: PAR #654430 Report a problem | ||
| 1/5/2025 | Price change | $505,000-1.9%$159/sqft |
Source: PAR #654430 Report a problem | ||
| 11/4/2024 | Listed for sale | $515,000+47.6%$162/sqft |
Source: PAR #654430 Report a problem | ||
| 10/24/2013 | Listing removed | $349,000$110/sqft |
Source: BEUMER REALTY #451296 Report a problem | ||
| 9/21/2013 | Listed for sale | $349,000+80.4%$110/sqft |
Source: MARITZA LEE #283823256 Report a problem | ||
| 12/7/2000 | Sold | $193,500$61/sqft |
Source: Public Record Report a problem | ||
Public tax history
| Year | Property taxes | Tax assessment |
|---|---|---|
| 2024 | $2,559 +0.9% | $436,608 +5.1% |
| 2023 | $2,535 +2.5% | $415,247 +8.7% |
| 2022 | $2,473 +0.2% | $382,062 +23.5% |
| 2021 | $2,468 +2.9% | $309,333 +11% |
| 2020 | $2,398 +1.9% | $278,760 +6.1% |
| 2019 | $2,354 | $262,845 +29.8% |
| 2018 | $2,354 +0.2% | $202,432 +2.1% |
| 2017 | $2,350 +0.3% | $198,269 +2.1% |
| 2016 | $2,344 +0.8% | $194,191 +0.7% |
| 2015 | $2,326 | $192,842 +0.8% |
| 2014 | $2,326 | $191,312 +1.5% |
| 2013 | -- | $188,485 |
| 2012 | -- | $188,485 -4.8% |
| 2011 | -- | $197,970 -2.7% |
| 2010 | -- | $203,533 +2.7% |
| 2009 | -- | $198,183 +0.1% |
| 2008 | -- | $197,986 +3% |
| 2007 | -- | $192,220 +2.5% |
| 2006 | -- | $187,540 +3% |
| 2005 | -- | $182,080 +3% |
| 2004 | -- | $176,780 +1.9% |
| 2003 | -- | $173,480 +4% |
| 2002 | -- | $166,740 |
| 2001 | -- | $166,740 +22.8% |
| 2000 | -- | $135,800 |
Find assessor info on the county website
Neighborhood: 32533
Nearby homes
- $444,4004 bd3 ba2.7k sqft1501 Templemore Dr, Cantonment, FL 32533Off Market
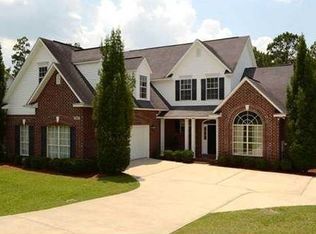
- $394,300-- bd8 ba2.2k sqft1419 Templemore Dr, Cantonment, FL 32533Off Market
- $376,500-- bd9 ba2.2k sqft1424 Templemore Dr, Cantonment, FL 32533Off Market
- $506,7004 bd3 ba2.7k sqft1503 Templemore Dr, Cantonment, FL 32533Off Market
- $523,400-- bd8 ba3k sqft1420 Templemore Dr, Cantonment, FL 32533Off Market
- $397,600-- bd7 ba2.2k sqft1415 Templemore Dr, Cantonment, FL 32533Off Market
- $488,4004 bd4 ba3k sqft1500 Templemore Dr, Cantonment, FL 32533Off Market
- $407,3003 bd2 ba2.1k sqft1416 Templemore Dr, Cantonment, FL 32533Off Market
Nearby schools
GreatSchools rating
- 6/10R. C. Lipscomb Elementary SchoolGrades: PK-5Distance: 1.3 mi
- 6/10Ransom Middle SchoolGrades: 6-8Distance: 4.3 mi
- 5/10J. M. Tate Senior High SchoolGrades: 9-12Distance: 1.7 mi
Schools provided by the listing agent
- Elementary: Lipscomb
- Middle: RANSOM
- High: Tate
Source: PAR. This data may not be complete. We recommend contacting the local school district to confirm school assignments for this home.


Get pre-qualified for a loan
At Zillow Home Loans, we can pre-qualify you in as little as 5 minutes with no impact to your credit score.An equal housing lender. NMLS #10287.
Sell for more on Zillow
Get a Zillow Showcase℠ listing at no additional cost and you could sell for .
$491,800
2% more
+$9,836
With Zillow Showcase(estimated)
$501,636
- Florida
- Escambia County
- Cantonment
- 32533
- 1423 Templemore Dr
Nearby cities
Nearby zip codes
Other Cantonment Topics
