Looking for a home that has it all? Look no further! From the grand entryway to the open concept kitchen and family room, this will become a place to entertain family and friends. The gourmet kitchen features a 5-burner gas cooktop, built-in stainless-steel appliances, eat-in island, beautiful quartz countertops and a spacious pantry. Create your workspace sanctuary in the sizeable study, conveniently close to the central living space. The generous family room features a wall of windows allowing natural light to flood the room. The main suite offers a vaulted ceiling, dual vanities, a separate shower, large walk-in closet and a luxurious soaker tub to relax after a long day! The covered outdoor living space will become your private getaway. Additional features of this home are 8-foot doors throughout, wood floors in the common areas, carpet and tile. A two-car garage with a brick and stone exterior complete this remarkable home sitting on a corner lot. Don't miss this amazing opportunity! Come see this one of kind home. Sweetgrass in Haslet, TX is part of the award winning NISD school district. Easy freeway access to Fort Worth and DFW airport makes this a must-see home. Start making memories in your new American Legend Home!!
Sold
Price Unknown
1423 Thimbleweed Dr, Haslet, TX 76052
4beds
2,413sqft
Single Family Residence
Built in 2025
8,346 Square Feet Lot
$510,700 Zestimate®
$--/sqft
$3,153 Estimated rent
Home value
$510,700
$470,000 - $552,000
$3,153/mo
Zestimate® history
Owner options
List your home for rent
$3,153/mo
Rent Zestimate®
Find your next renter with Zillow Rental Manager. Plus, with online applications, you can quickly screen prospective tenants – for free.
$3,153/mo
Rent Zestimate®
Refinance and save
$1,750/mo
Est. payment
Refinancing to a lower rate could help reduce your monthly payments and save thousands over the life of the loan.
$1,750/mo
Est. payment
Explore your selling options
Work with a Zillow partner agent
Leverage their expertise and Zillow's premium Showcase listings to get your home seen by more buyers.
Get startedList with your own agent
Get your home in front of millions of buyers by listing it on Zillow.
Learn how to do itSell it yourself
Take full control of how buyers see your home on Zillow by listing For Sale by Owner (FSBO).
List your homeWhat's special
Zillow last checked:
Listing updated:
Listed by:
CCB Realty Stanley 0452659 972-410-5701,
American Legend Homes 972-410-5701
Bought with:
Selvaraju Ramaswamy
All City
Source: NTREIS,MLS#: 21033802
Facts & features
Interior
Bedrooms & bathrooms
- Bedrooms: 4
- Bathrooms: 3
- Full bathrooms: 3
Primary bedroom
- Features: En Suite Bathroom, Separate Shower, Walk-In Closet(s)
- Level: First
- Dimensions: 16 x 13
Bedroom
- Features: Walk-In Closet(s)
- Level: First
- Dimensions: 12 x 11
Bedroom
- Features: Walk-In Closet(s)
- Level: First
- Dimensions: 12 x 11
Bedroom
- Features: Walk-In Closet(s)
- Level: First
- Dimensions: 11 x 11
Dining room
- Level: First
- Dimensions: 12 x 12
Kitchen
- Features: Built-in Features, Kitchen Island, Walk-In Pantry
- Level: First
- Dimensions: 13 x 17
Living room
- Features: Fireplace
- Level: First
- Dimensions: 20 x 14
Office
- Level: First
- Dimensions: 12 x 15
Utility room
- Level: First
- Dimensions: 7 x 9
Heating
- Central, Zoned
Cooling
- Attic Fan, Central Air, Ceiling Fan(s), Electric, Zoned
Appliances
- Included: Convection Oven, Dishwasher, Gas Cooktop, Disposal, Gas Oven, Gas Range, Microwave, Tankless Water Heater
Features
- Decorative/Designer Lighting Fixtures, Double Vanity, High Speed Internet, Kitchen Island, Open Floorplan, Walk-In Closet(s), Wired for Sound
- Flooring: Carpet, Ceramic Tile, Hardwood
- Has basement: No
- Number of fireplaces: 1
- Fireplace features: Gas
Interior area
- Total interior livable area: 2,413 sqft
Property
Parking
- Total spaces: 2
- Parking features: Garage Faces Front, Garage, Garage Door Opener
- Attached garage spaces: 2
Features
- Levels: One
- Stories: 1
- Patio & porch: Covered
- Exterior features: Outdoor Living Area, Rain Gutters
- Pool features: None, Community
- Fencing: Wood,Wrought Iron
- Has view: Yes
- View description: Water
- Has water view: Yes
- Water view: Water
Lot
- Size: 8,346 Square Feet
- Features: Greenbelt, Landscaped, Subdivision, Sprinkler System
Details
- Parcel number: 43009959
Construction
Type & style
- Home type: SingleFamily
- Architectural style: Traditional,Detached
- Property subtype: Single Family Residence
Materials
- Brick, Fiber Cement, Rock, Stone
- Foundation: Slab
- Roof: Composition
Condition
- New construction: Yes
- Year built: 2025
Utilities & green energy
- Sewer: Public Sewer
- Water: Public
- Utilities for property: Cable Available, Sewer Available, Water Available
Green energy
- Energy efficient items: Appliances, HVAC, Insulation, Lighting, Roof, Thermostat, Windows
- Indoor air quality: Ventilation
- Water conservation: Low-Flow Fixtures, Water-Smart Landscaping
Community & HOA
Community
- Features: Fishing, Playground, Pool, Trails/Paths, Community Mailbox, Curbs, Sidewalks
- Security: Prewired, Carbon Monoxide Detector(s), Smoke Detector(s)
- Subdivision: Sweetgrass
HOA
- Has HOA: Yes
- Services included: All Facilities, Association Management, Maintenance Grounds
- HOA fee: $1,750 annually
- HOA name: Terra Manna
- HOA phone: 817-918-9470
Location
- Region: Haslet
Financial & listing details
- Tax assessed value: $77,000
- Annual tax amount: $2,691
- Date on market: 8/15/2025
- Cumulative days on market: 43 days
- Listing terms: Cash,Conventional,FHA,Texas Vet,VA Loan
Price history
| Date | Event | Price |
|---|---|---|
| 10/28/2025 | Sold | -- |
Source: NTREIS #21033802 Report a problem | ||
| 9/30/2025 | Pending sale | $579,900$240/sqft |
Source: NTREIS #21033802 Report a problem | ||
| 8/28/2025 | Price change | $579,900-1.3%$240/sqft |
Source: American Legend Homes Report a problem | ||
| 6/20/2025 | Listed for sale | $587,650$244/sqft |
Source: American Legend Homes Report a problem | ||
Public tax history
| Year | Property taxes | Tax assessment |
|---|---|---|
| 2025 | $2,691 -1.2% | $77,000 |
| 2024 | $2,724 | $77,000 |
Find assessor info on the county website
Neighborhood: 76052
Nearby homes
- $--4 bd3 ba2.5k sqft1415 Thimbleweed Dr, Haslet, TX 76052Sold
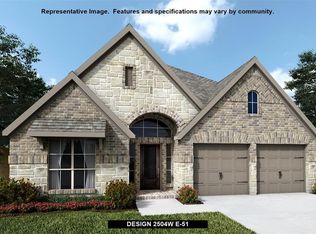
- $--4 bd3 ba2.5k sqft1414 Thimbleweed Dr, Haslet, TX 76052Sold
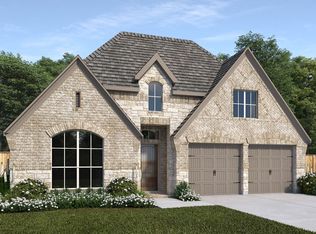
- $--4 bd3 ba2.5k sqft1408 Thimbleweed Dr, Haslet, TX 76052Sold
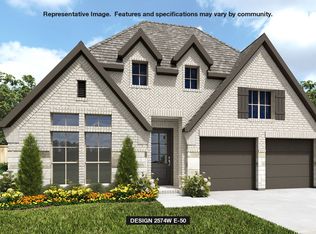
- $--4 bd3 ba2.5k sqft1411 Thimbleweed Dr, Haslet, TX 76052Sold
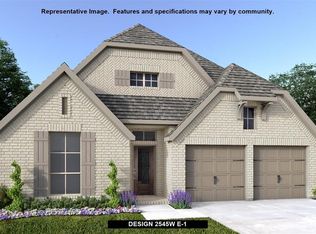
- $--5 bd5 ba3.5k sqft896 Maple Leaf Ln, Haslet, TX 76052Sold
- $--5 bd5 ba3.5k sqft878 Maple Leaf Ln, Haslet, TX 76052Sold
- $--5 bd5 ba3.5k sqft1407 Thimbleweed Dr, Haslet, TX 76052Sold
- $--4 bd3 ba2.5k sqft908 Maple Leaf Ln, Haslet, TX 76052Sold
Nearby schools
GreatSchools rating
- 8/10Haslet Elementary SchoolGrades: PK-5Distance: 2.3 mi
- 7/10CW Worthington Middle SchoolGrades: 6-8Distance: 1.7 mi
- 7/10V R Eaton High SchoolGrades: 9-12Distance: 3.7 mi
Schools provided by the listing agent
- Elementary: Haslet
- Middle: CW Worthington
- High: Eaton
- District: Northwest ISD
Source: NTREIS. This data may not be complete. We recommend contacting the local school district to confirm school assignments for this home.
Get a cash offer in 3 minutes
Find out how much your home could sell for in as little as 3 minutes with a no-obligation cash offer.
Estimated market value
$510,700
Get a cash offer in 3 minutes
Find out how much your home could sell for in as little as 3 minutes with a no-obligation cash offer.
Estimated market value
$510,700
- Texas
- Tarrant County
- Haslet
- 76052
- 1423 Thimbleweed Dr
