Fully Furnished 6BR/6BA in Guard Gated Champions Gate — Move In & Rental Ready This beautifully updated home is perfect as an investment property, second home, or primary residence. Over the last 10 months, it's received a complete refresh: all new flooring throughout, a full interior repaint (walls, trim, and ceilings), exterior repainting with stucco repairs, and new furniture — plus arcade games for the ultimate entertainment space. Enjoy your own private pool for exclusive use, away from the crowds. As part of the resort style Champions Gate community, residents and guests enjoy access to an 18 hole golf course, clubhouse, zero entry resort pools, lazy river, tiki bar, fitness center, and more — all within a guard gated neighborhood for added peace of mind. Truly turnkey and ready to enjoy from day one. Schedule your showing today!
For sale
Price cut: $20K (9/15)
$589,900
1423 THUNDERBIRD ROAD, DAVENPORT, FL 33896
6beds
3,063sqft
Single Family Residence
Built in 2014
6,098 Square Feet Lot
$571,100 Zestimate®
$193/sqft
$531/mo HOA
What's special
Beautifully updated homeAll new flooring throughoutNew furniture
- 46 days
- 102
- 23
Zillow last checked:
Listing updated:
Listed by:
Rodrigo Marsal 407-431-8503,
LIFESTYLE INTERNATIONAL REALTY 305-809-8085,
Michelle Diaz 407-708-8902,
LIFESTYLE INTERNATIONAL REALTY
Source: Stellar MLS,MLS#: O6434376 Originating MLS: Osceola
Originating MLS: Osceola
Facts & features
Interior
Bedrooms & bathrooms
- Bedrooms: 6
- Bathrooms: 6
- Full bathrooms: 6
Primary bedroom
- Features: Walk-In Closet(s)
- Level: Second
Bedroom 2
- Features: Walk-In Closet(s)
- Level: First
Bedroom 3
- Features: Walk-In Closet(s)
- Level: Second
Bedroom 4
- Features: Walk-In Closet(s)
- Level: Second
Bedroom 5
- Features: Walk-In Closet(s)
- Level: Second
Kitchen
- Level: First
Living room
- Level: First
Heating
- Central
Cooling
- Central Air
Appliances
- Included: Other
- Laundry: Other
Features
- Other
- Flooring: Other
- Has fireplace: No
- Furnished: Yes
Interior area
- Total structure area: 3,063
- Total interior livable area: 3,063 sqft
Video & virtual tour
Property
Parking
- Total spaces: 2
- Parking features: Garage - Attached
- Attached garage spaces: 2
Features
- Levels: Two
- Stories: 2
- Exterior features: Other
- Has private pool: Yes
- Pool features: In Ground
- Has spa: Yes
Lot
- Size: 6,098 Square Feet
Details
- Parcel number: 312527513700H11650
- Zoning: X
- Special conditions: None
Construction
Type & style
- Home type: SingleFamily
- Property subtype: Single Family Residence
Materials
- Other
- Foundation: Other
- Roof: Other
Condition
- New construction: No
- Year built: 2014
Utilities & green energy
- Sewer: Public Sewer
- Water: Public
- Utilities for property: Other
Community & HOA
Community
- Pet fee: $0 monthly
- Subdivision: STONEYBROOK SOUTH PH 1 REP OF TRACTS C1 & H1
HOA
- Has HOA: Yes
- HOA fee: $531 monthly
- HOA name: ICON MANAGEMENT
- HOA phone: 407-507-2800
Location
- Region: Davenport
Financial & listing details
- Price per square foot: $193/sqft
- Tax assessed value: $525,600
- Annual tax amount: $9,350
- Date on market: 8/17/2026
- Cumulative days on market: 47 days
- Ownership: Fee Simple
- Total actual rent: 0
- Road surface type: Other
Estimated market value
$571,100
$543,000 - $600,000
$4,775/mo
Price history
| Date | Event | Price |
|---|---|---|
| 9/15/2026 | Price change | $589,900-3.3%$193/sqft |
Source:  Stellar MLS #O6434376 Report a problem Stellar MLS #O6434376 Report a problem | ||
| 8/18/2026 | Listed for sale | $609,900+25.8%$199/sqft |
Source: Stellar MLS #O6434376 Report a problem | ||
| 9/30/2025 | Sold | $485,000-8.3%$158/sqft |
Source: Stellar MLS #O6255020 Report a problem | ||
| 8/29/2025 | Pending sale | $528,650$173/sqft |
Source: Stellar MLS #O6255020 Report a problem | ||
| 6/16/2025 | Listed for sale | $528,650$173/sqft |
Source: Stellar MLS #O6255020 Report a problem | ||
| 6/9/2025 | Pending sale | $528,650$173/sqft |
Source: Stellar MLS #O6255020 Report a problem | ||
| 6/6/2025 | Price change | $528,650-6.9%$173/sqft |
Source: Stellar MLS #O6255020 Report a problem | ||
| 4/10/2025 | Price change | $568,000-5.3%$185/sqft |
Source: Stellar MLS #O6255020 Report a problem | ||
| 11/5/2024 | Listed for sale | $599,500-14.4%$196/sqft |
Source: Stellar MLS #O6255020 Report a problem | ||
| 7/11/2024 | Listing removed | $700,000$229/sqft |
Source: Stellar MLS #O6180146 Report a problem | ||
| 2/19/2024 | Listed for sale | $700,000+46.2%$229/sqft |
Source: Stellar MLS #O6180146 Report a problem | ||
| 1/7/2015 | Sold | $478,900$156/sqft |
Source: Public Record Report a problem | ||
Public tax history
| Year | Property taxes | Tax assessment |
|---|---|---|
| 2025 | $9,350 +1.5% | $525,600 -8.4% |
| 2024 | $9,215 +3.9% | $573,700 +2% |
| 2023 | $8,869 +6.5% | $562,400 +18.1% |
| 2022 | $8,329 +10.8% | $476,300 +33.2% |
| 2021 | $7,516 -2.1% | $357,600 -2% |
| 2020 | $7,674 +1% | $365,000 +3.6% |
| 2019 | $7,598 | $352,300 -1.3% |
| 2018 | $7,598 -4.1% | $357,000 -2.7% |
| 2017 | $7,925 -3.4% | $366,900 +3.9% |
| 2016 | $8,207 +2.2% | $353,000 -3.2% |
| 2015 | $8,034 -3.8% | $364,700 +913.1% |
| 2014 | $8,350 | $36,000 |
Find assessor info on the county website
Monthly payment
Est. payment
Payment breakdown
Explore the cost of this home by adjusting the details. Changes won't be saved.Climate risks
Neighborhood: 33896
- $637,1006 bd6 ba3k sqft1423 Thunderbird Rd, Champions Gate, FL 33896Off Market
- $674,0009 bd5 ba3.9k sqft1425 Thunderbird Rd, Davenport, FL 33896Off Market
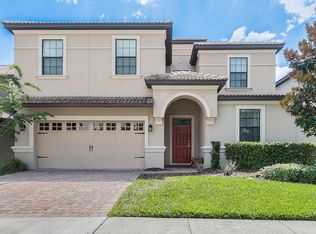
- $649,0008 bd5 ba3.8k sqft1421 Thunderbird Rd, Champions Gate, FL 33896Off Market
- $570,3006 bd6 ba3.3k sqft1427 Thunderbird Rd, Champions Gate, FL 33896Off Market
Similar homes
- $594,9007 bd5 ba3.5k sqft1416 MOON VALLEY DRIVE, DAVENPORT, FL 33896For Sale
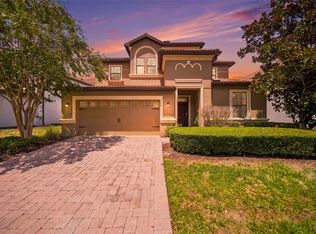
 MLS ID #O6434603, Rodrigo Marsal, LIFESTYLE INTERNATIONAL REALTY. Stellar MLS
 - $589,0006 bd6 ba3.3k sqft1461 MYRTLEWOOD STREET, DAVENPORT, FL 33896For Sale
 MLS ID #O6418813, Daniel Monk, RE/MAX SELECT GROUP. Stellar MLS
 - $625,0006 bd6 ba3.4k sqft9027 SHADOW MOUNTAIN STREET, DAVENPORT, FL 33896For Sale
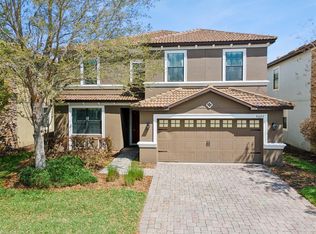 MLS ID #O6394095, Melanie Johnston, CALL IT CLOSED INTL REALTY. Stellar MLS
 - $555,0007 bd6 ba3.5k sqft1299 YORKSHIRE COURT COURT, DAVENPORT, FL 33896For Sale
 MLS ID #L4965309, Chris Rice, AMPLIFY REAL ESTATE SERVICES FL. Stellar MLS
 - $525,0006 bd6 ba3.3k sqft1428 THUNDERBIRD ROAD, DAVENPORT, FL 33896For SaleMLS ID #S5152243, Amy Prill, CHAMPIONSGATE REALTY. Stellar MLS
- $679,9009 bd5 ba3.9k sqft9041 HAZARD STREET, DAVENPORT, FL 33896For SaleMLS ID #O6446346, Brandon Ramirez, REAL BROKER, LLC. Stellar MLS
- $625,0008 bd5 ba3.9k sqft1414 THUNDERBIRD ROAD, DAVENPORT, FL 33896For SaleMLS ID #O6404304, Javier Paredes, PROPERTIES IN TOWN. Stellar MLS
- $609,9008 bd5 ba3.9k sqft9107 EL CARO LANE, DAVENPORT, FL 33896For SaleMLS ID #O6380926, Ping Ma, CHARLES RUTENBERG REALTY ORLANDO. Stellar MLS
- $635,0008 bd5 ba3.9k sqft1496 MOON VALLEY DRIVE, DAVENPORT, FL 33896For SaleMLS ID #O6398314, Brandon Ramirez, REAL BROKER, LLC. Stellar MLS
- $650,0009 bd5 ba3.9k sqft1420 MOON VALLEY, DAVENPORT, FL 33896For SaleMLS ID #O6406693, Shawn McCormick, ERA GRIZZARD REAL ESTATE. Stellar MLS
- $548,9996 bd5 ba3.2k sqft8996 CABOT CLIFFS DRIVE, DAVENPORT, FL 33896For SaleMLS ID #S5157610, James Donovan, TEAM DONOVAN. Stellar MLS
- $643,0008 bd5 ba3.9k sqft9026 SHADOW MOUNTAIN STREET, DAVENPORT, FL 33896For SaleMLS ID #O6405241, Veronica Li, RATIO REAL ESTATE, LLC. Stellar MLS
- $539,0005 bd6 ba3k sqft1555 FLANGE DRIVE, DAVENPORT, FL 33896For SaleMLS ID #O6291777, Yukey Hoo, U KEY REALTY. Stellar MLS
- $619,9008 bd5 ba3.9k sqft9050 STINGER DRIVE, DAVENPORT, FL 33896For SaleMLS ID #O6396888, Matt Dixon, COMPASS FLORIDA LLC. Stellar MLS
- $575,0005 bd5 ba2.6k sqft3416 LILAC WAY, DAVENPORT, FL 33897For SaleMLS ID #S5158558, Javin Lopez, AVANTI WAY REALTY LLC. Stellar MLS
- $456,0004 bd3 ba2.2k sqft1442 MOON VALLEY DRIVE, DAVENPORT, FL 33896For SaleMLS ID #S5157056, Bernard Scarpa, AMERICAN IDEAL HOMES, LLC. Stellar MLS
- $825,0005 bd3 ba3.2k sqft1438 PRO SHOP COURT, DAVENPORT, FL 33896For SaleMLS ID #O6441544, Stuart Coutu, MAINFRAME REAL ESTATE. Stellar MLS
- $700,0008 bd5 ba3.9k sqft1431 WEXFORD WAY, DAVENPORT, FL 33896For SaleMLS ID #O6209011, Ayesha Verma, KELLER WILLIAMS REALTY AT THE PARKS. Stellar MLS
- $674,9999 bd5 ba3.9k sqft1506 MOON VALLEY DRIVE, DAVENPORT, FL 33896For SaleMLS ID #O6381724, Michael Bouchard, GLOBAL FLORIDA REALTY. Stellar MLS
- $599,0005 bd6 ba2.6k sqft1870 SUMMER DRIVE, DAVENPORT, FL 33897For SaleMLS ID #O6218294, Tammy Moore, CHAMPION HOMES. Stellar MLS
