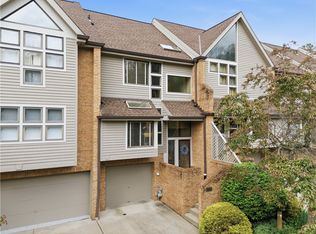
Tired of cookie-cutter townhouses? Here is your unicorn! Located in the heart of North Park, this timeless design was custom-built by Pelly Homes, offering 3 different levels of an open yet exquisite floor plan. The captivating kitchen floods with sunlight, boasting black marble countertops, hard wood floors, and custom cabinetry. A charming dining room opens to the living room, presenting built-in bookshelves, custom pillars, and a gas fireplace with brick mantel, perfect for getting cozy on a crisp autumn evening. Morning sun shines on the rear deck surrounded by mature trees & greenery. The second level primary bedroom features vaulted ceilings with soaring windows, and a grand master bath, with jet tub, separate shower stall, and a custom floor. The top level loft can be used as a bedroom, office, or family room. Garage level bonus room could be used as a guest room. Natural lighting abounds throughout this lovely home with oversized windows of varied shapes and sizes.
Sold for $318,500
$318,500
1423 Towne Square Dr, Allison Park, PA 15101
2beds
1,430sqft
Townhouse
Built in 1992
1,995 Square Feet Lot
$332,500 Zestimate®
$223/sqft
$1,952 Estimated rent
Home value
$332,500
$313,000 - $356,000
$1,952/mo
Zestimate® history
Owner options
List your home for rent
$1,952/mo
Rent Zestimate®
Find your next renter with Zillow Rental Manager. Plus, with online applications, you can quickly screen prospective tenants – for free.
$1,952/mo
Rent Zestimate®
Refinance and save
$2,386/mo
Est. payment
Refinancing to a lower rate could help reduce your monthly payments and save thousands over the life of the loan.
$2,386/mo
Est. payment
Explore your selling options
Work with a Zillow partner agent
Leverage their expertise and Zillow's premium Showcase listings to get your home seen by more buyers.
Get startedList with your own agent
Get your home in front of millions of buyers by listing it on Zillow.
Learn how to do itSell it yourself
Take full control of how buyers see your home on Zillow by listing For Sale by Owner (FSBO).
List your homeWhat's special
Top level loftJet tubSoaring windowsCustom cabinetryFloods with sunlightGrand master bathHard wood floors
Zillow last checked:
Listing updated:
Listed by:
Ryan Moore 412-963-6300,
HOWARD HANNA REAL ESTATE SERVICES
Bought with:
Bayram Kan, RS370543
COLDWELL BANKER REALTY
Source: WPMLS,MLS#: 1724871 Originating MLS: West Penn Multi-List
Originating MLS: West Penn Multi-ListFacts & features
Interior
Bedrooms & bathrooms
- Bedrooms: 2
- Bathrooms: 2
- Full bathrooms: 1
- 1/2 bathrooms: 1
Heating
- Forced Air, Gas
Cooling
- Central Air
Appliances
- Included: Some Electric Appliances, Convection Oven, Cooktop, Dishwasher, Disposal, Microwave
Features
- Window Treatments
- Flooring: Hardwood, Carpet
- Windows: Screens, Window Treatments
- Basement: Finished,Walk-Out Access
- Number of fireplaces: 1
- Fireplace features: Gas
Interior area
- Total structure area: 1,430
- Total interior livable area: 1,430 sqft
Property
Parking
- Total spaces: 1
- Parking features: Built In
- Has attached garage: Yes
Features
- Levels: Two
- Stories: 2
Lot
- Size: 1,995 Square Feet
- Dimensions: 0.0458
Details
- Parcel number: 0947L00025000000
Construction
Type & style
- Home type: Townhouse
- Architectural style: Contemporary,Two Story
- Property subtype: Townhouse
Materials
- Brick
- Roof: Asphalt
Condition
- Resale
- Year built: 1992
Community & HOA
Community
- Features: Public Transportation
- Subdivision: Towne Square
HOA
- Has HOA: Yes
- HOA fee: $245 monthly
Location
- Region: Allison Park
Financial & listing details
- Price per square foot: $223/sqft
- Tax assessed value: $174,400
- Annual tax amount: $4,286
- Date on market: 10/9/2025
Price history
| Date | Event | Price |
|---|---|---|
| 12/15/2025 | Sold | $318,500-3.5%$223/sqft |
Source:  WPMLS #1724871 Report a problem WPMLS #1724871 Report a problem | ||
| 11/1/2025 | Contingent | $330,000$231/sqft |
Source: WPMLS #1724871 Report a problem | ||
| 10/9/2025 | Listed for sale | $330,000$231/sqft |
Source: WPMLS #1724871 Report a problem | ||
Public tax history
| Year | Property taxes | Tax assessment |
|---|---|---|
| 2025 | $4,266 +6.1% | $156,400 |
| 2024 | $4,020 +443.5% | $156,400 |
| 2023 | $740 | $156,400 |
| 2022 | $740 | $156,400 |
| 2021 | $740 +2% | $156,400 |
| 2020 | $725 -2% | $156,400 |
| 2019 | $740 -80.3% | $156,400 |
| 2018 | $3,747 | $156,400 |
| 2017 | $3,747 +406.6% | $156,400 |
| 2016 | $740 -79.8% | $156,400 |
| 2015 | $3,664 | $156,400 |
| 2014 | -- | $156,400 -1.9% |
| 2013 | -- | $159,400 +2.9% |
| 2012 | -- | $154,900 |
| 2011 | -- | $154,900 |
| 2010 | -- | $154,900 |
| 2009 | -- | $154,900 |
| 2008 | -- | $154,900 |
| 2007 | -- | $154,900 |
| 2006 | -- | $154,900 |
| 2005 | -- | $154,900 |
| 2004 | -- | $154,900 -8.8% |
| 2003 | -- | $169,900 |
| 2002 | -- | $169,900 |
Find assessor info on the county website
Neighborhood: 15101
Nearby homes
- $315,5002 bd1 ba1.4k sqft1425 Towne Square Dr, Allison Park, PA 15101Off Market
- $339,2003 bd2 ba1.8k sqft1421 Towne Square Dr, Allison Park, PA 15101Off Market

- $360,0003 bd3 ba1.4k sqft1419 Towne Square Dr, Allison Park, PA 15101Sold
- $357,0002 bd3 ba1.4k sqft1427 Towne Square Dr, Allison Park, PA 15101Sold

- $382,6003 bd2 ba1.4k sqft1429 Towne Square Dr, Allison Park, PA 15101Off Market
- $340,0003 bd3 ba1.8k sqft1417 Towne Square Dr, Allison Park, PA 15101Sold
- $380,4002 bd3 ba1.8k sqft1431 Towne Square Dr, Allison Park, PA 15101Off Market
- $385,0003 bd4 ba1.8k sqft1415 Towne Square Dr, Allison Park, PA 15101Sold
Nearby schools
GreatSchools rating
- 9/10Hosack El SchoolGrades: K-5Distance: 0.9 mi
- 7/10Carson Middle SchoolGrades: 6-8Distance: 2.4 mi
- 10/10North Allegheny Senior High SchoolGrades: 9-12Distance: 3.6 mi
Schools provided by the listing agent
- District: North Allegheny
Source: WPMLS. This data may not be complete. We recommend contacting the local school district to confirm school assignments for this home.


Get pre-qualified for a loan
At Zillow Home Loans, we can pre-qualify you in as little as 5 minutes with no impact to your credit score.An equal housing lender. NMLS #10287.
Sell for more on Zillow
Get a Zillow Showcase℠ listing at no additional cost and you could sell for .
$332,500
2% more
+$6,650
With Zillow Showcase(estimated)
$339,150
- Pennsylvania
- Allegheny County
- Allison Park
- 15101
- 1423 Towne Square Dr
Nearby cities
Nearby zip codes
Other Allison Park Topics
