POND AND GOLF COURSE VIEWS! MAINTENANCE FREE LIVING! GATED COMMUNITY! Nestled in the picturesque Turnberry Place, a part of Waterford Master Association, this exquisite single owner, 2-bedroom + Den, 2-bathroom home with a split bedroom floor plan is a sanctuary of comfort and style, and sited on a premier lot with a gorgeous view. Benefit from the flexibility of an additional room that can serve as a den or home office. Boasting a captivating pond and golf course view complemented by a stunning wall of windows, this residence offers an unparalleled living experience. The soaring cathedral ceilings enhance the sense of space and elegance, creating an inviting atmosphere perfect for relaxation and entertaining as you enter the home. The kitchen is a chef's delight, featuring white wood cabinets, sleek quartz countertops, and ample space for an eat-in kitchen table. It's a bright and inviting space perfect for cooking and casual dining. Two comfortable bedrooms, including a primary bedroom with a spacious walk-in closet, offer private sanctuaries for relaxation. Both bathrooms are modernized with stylish fixtures and finishes. The recently renovated primary bathroom features a spacious, roll-in Roman shower, dual sinks, quartz countertops, skylight, two linen closets, and a separate water closet. Enjoy gorgeous sunset views over the golf course and pond with a fountain. The golf course is across the pond, which provides privacy for owners. Recent updates include 2022- NEW WATER HEATER, 2021- INTERIOR PAINT and NEW LUXURY VINYL FLOORING, 2021- ALL NEW PGT IMPACT WINDOWS, 2018-RENOVATION, 2018-NEW TILE ROOF, 2018-HVAC. The impact windows and wall of windows with Miami-Dade approved coverings for hurricane wind-resistant applications provide peace of mind. This home is immaculate with no smoking or pets in the home. The community pool is located less than 1/2 block away. Take advantage of the amenities offered by the Waterford Master Association, including optional golf memberships, a Junior Olympic-sized pool, spa, fitness center, and tennis courts. Situated in the heart of Venice, this home is conveniently located near beautiful beaches, dining, shopping, and Interstate 75, ensuring that you're never far from what you need.This home is not just a residence; it’s a lifestyle haven. It's perfect for golf enthusiasts, fitness lovers, or anyone seeking a peaceful retreat. The Waterford community offers a perfect blend of relaxation, activity, and convenience, making it an ideal place to call home. Copy and paste the following link into your browser to view a luxury VIDEO: https://iframe.videodelivery.net/0c4550631af64161ae6fecebc600c18e
Sold for $535,000
$535,000
1423 TURNBERRY DRIVE, VENICE, FL 34292
2beds
2,458sqft
Single Family Residence
Built in 1993
7,359 Square Feet Lot
$482,500 Zestimate®
$218/sqft
$2,276 Estimated rent
Home value
$482,500
$454,000 - $516,000
$2,276/mo
Zestimate® history
Owner options
List your home for rent
$2,276/mo
Rent Zestimate®
Find your next renter with Zillow Rental Manager. Plus, with online applications, you can quickly screen prospective tenants – for free.
$2,276/mo
Rent Zestimate®
Refinance and save
$3,822/mo
Est. payment
Refinancing to a lower rate could help reduce your monthly payments and save thousands over the life of the loan.
$3,822/mo
Est. payment
Explore your selling options
Work with a Zillow partner agent
Leverage their expertise and Zillow's premium Showcase listings to get your home seen by more buyers.
Get startedList with your own agent
Get your home in front of millions of buyers by listing it on Zillow.
Learn how to do itSell it yourself
Take full control of how buyers see your home on Zillow by listing For Sale by Owner (FSBO).
List your homeWhat's special
Junior olympic-sized poolGolf course viewGolf course viewsAmple spaceFitness centerNew luxury vinyl flooringInterior paint
Zillow last checked:
Listing updated:
Listed by:
Michelle Hupp 941-773-5464,
KELLER WILLIAMS ISLAND LIFE REAL ESTATE 941-254-6467
Bought with:
Sandra Hachmann-Simic, 3204129
PREMIER SOTHEBYS INTL REALTY
Source: Stellar MLS,MLS#: N6129705 Originating MLS: Venice
Originating MLS: Venice
Facts & features
Interior
Bedrooms & bathrooms
- Bedrooms: 2
- Bathrooms: 2
- Full bathrooms: 2
Rooms
- Room types: Den/Library/Office
Primary bedroom
- Features: En Suite Bathroom, Other, Walk-In Closet(s)
- Level: First
- Dimensions: 15x16
Bedroom 2
- Features: Ceiling Fan(s), Other, Built-in Closet
- Level: First
- Dimensions: 14x11
Primary bathroom
- Features: Dual Sinks, En Suite Bathroom, Exhaust Fan, Granite Counters, Other, Shower No Tub, Tall Countertops, Water Closet/Priv Toilet, Window/Skylight in Bath
- Level: First
- Dimensions: 7x8
Bathroom 2
- Features: Exhaust Fan, Granite Counters, Single Vanity, Tub With Shower
- Level: First
- Dimensions: 7x8
Dining room
- Level: First
- Dimensions: 14x10
Florida room
- Features: Bar, Built-In Shelving, Granite Counters, Other, Wet Bar
- Level: First
- Dimensions: 32x20
Foyer
- Level: First
- Dimensions: 8x8
Kitchen
- Features: Ceiling Fan(s), Exhaust Fan, Granite Counters, Other
- Level: First
- Dimensions: 18x10
Living room
- Features: Ceiling Fan(s), Other
- Level: First
- Dimensions: 23x14
Office
- Features: Ceiling Fan(s)
- Level: First
- Dimensions: 13x11
Heating
- Central, Electric
Cooling
- Central Air
Appliances
- Included: Bar Fridge, Convection Oven, Dishwasher, Disposal, Dryer, Electric Water Heater, Exhaust Fan, Microwave, Range, Refrigerator, Washer, Water Filtration System
- Laundry: In Garage
Features
- Built-in Features, Cathedral Ceiling(s), Ceiling Fan(s), Eating Space In Kitchen, High Ceilings, Primary Bedroom Main Floor, Solid Surface Counters, Solid Wood Cabinets, Split Bedroom, Stone Counters, Thermostat, Walk-In Closet(s), Wet Bar
- Flooring: Luxury Vinyl, Tile
- Windows: Double Pane Windows, ENERGY STAR Qualified Windows, Storm Window(s), Insulated Windows, Shades, Shutters, Tinted Windows, Skylight(s), Window Treatments, Hurricane Shutters
- Has fireplace: No
Interior area
- Total structure area: 2,942
- Total interior livable area: 2,458 sqft
Property
Parking
- Total spaces: 2
- Parking features: Garage Door Opener
- Attached garage spaces: 2
Features
- Levels: One
- Stories: 1
- Patio & porch: Enclosed, Patio
- Exterior features: Irrigation System, Lighting, Private Mailbox, Rain Gutters, Sprinkler Metered
- Has view: Yes
- View description: Golf Course, Water, Pond
- Has water view: Yes
- Water view: Water,Pond
- Waterfront features: Pond, Pond Access
Lot
- Size: 7,359 Square Feet
- Dimensions: 65 x 110 x 66 x 119
- Features: City Lot, Landscaped, Near Golf Course, On Golf Course, Private
- Residential vegetation: Mature Landscaping
Details
- Parcel number: 0401050033
- Zoning: PUD
- Special conditions: None
Construction
Type & style
- Home type: SingleFamily
- Property subtype: Single Family Residence
Materials
- Block, Concrete, Stucco
- Foundation: Slab
- Roof: Tile
Condition
- New construction: No
- Year built: 1993
Utilities & green energy
- Sewer: Public Sewer
- Water: Canal/Lake For Irrigation, Public
- Utilities for property: Cable Connected, Electricity Connected, Public, Sewer Connected, Sprinkler Recycled, Underground Utilities, Water Connected
Community & HOA
Community
- Features: Clubhouse, Deed Restrictions, Fitness Center, Gated Community - No Guard, Golf Carts OK, Golf, Irrigation-Reclaimed Water, Park, Playground, Pool, Sidewalks
- Security: Security System Leased
- Pet fee: $0 monthly
- Subdivision: TURNBERRY PLACE
HOA
- Has HOA: Yes
- Amenities included: Clubhouse, Fence Restrictions, Fitness Center, Gated, Golf Course, Park, Pickleball Court(s), Playground, Pool, Spa/Hot Tub, Tennis Court(s)
- Services included: Common Area Taxes, Community Pool, Reserve Fund, Maintenance Grounds, Manager, Pool Maintenance, Private Road, Recreational Facilities
- HOA fee: $393 monthly
- HOA name: MaryBeth Scanlon
- Second HOA name: Waterford Master Association
- Second HOA phone: 941-484-8879
Location
- Region: Venice
Financial & listing details
- Price per square foot: $218/sqft
- Tax assessed value: $390,200
- Annual tax amount: $3,089
- Date on market: 11/27/2023
- Cumulative days on market: 73 days
- Listing terms: Cash,Conventional,FHA,VA Loan
- Ownership: Fee Simple
- Total actual rent: 0
- Electric utility on property: Yes
- Road surface type: Paved, Asphalt
Price history
| Date | Event | Price |
|---|---|---|
| 4/4/2024 | Sold | $535,000-5.3%$218/sqft |
Source:  Stellar MLS #N6129705 Report a problem Stellar MLS #N6129705 Report a problem | ||
| 2/9/2024 | Pending sale | $565,000$230/sqft |
Source: Stellar MLS #N6129705 Report a problem | ||
| 1/17/2024 | Price change | $565,000-1.7%$230/sqft |
Source: Stellar MLS #N6129705 Report a problem | ||
| 11/28/2023 | Listed for sale | $575,000$234/sqft |
Source: Stellar MLS #N6129705 Report a problem | ||
Public tax history
| Year | Property taxes | Tax assessment |
|---|---|---|
| 2025 | $5,225 +65.7% | $390,200 +56.6% |
| 2024 | $3,153 +2.5% | $249,244 +3% |
| 2023 | $3,075 -0.4% | $241,984 +3% |
| 2022 | $3,089 +9% | $234,936 +10.6% |
| 2021 | $2,833 -0.4% | $212,365 +1.4% |
| 2020 | $2,843 +3% | $209,433 +2.3% |
| 2019 | $2,760 | $204,724 +7.4% |
| 2018 | $2,760 +9% | $190,601 +2.1% |
| 2017 | $2,533 +6.9% | $186,681 -13.8% |
| 2016 | $2,369 -1.3% | $216,500 +10% |
| 2015 | $2,401 +1.3% | $196,800 +10.9% |
| 2014 | $2,369 +1% | $177,467 |
| 2013 | $2,345 +3.6% | $177,467 +1.7% |
| 2012 | $2,264 -3.4% | $174,500 -4% |
| 2011 | $2,344 -8.2% | $181,700 -5.5% |
| 2010 | $2,553 -32% | $192,300 -12.1% |
| 2009 | $3,753 | $218,700 -21.9% |
| 2008 | $3,753 -28% | $280,100 -16.3% |
| 2007 | $5,215 | $334,800 -2.9% |
| 2006 | -- | $344,900 +24.1% |
| 2005 | -- | $277,900 +12.5% |
| 2004 | $4,488 +25.5% | $247,000 +27.2% |
| 2003 | $3,577 +5.6% | $194,200 +6.6% |
| 2002 | $3,387 +9.7% | $182,100 +5.3% |
| 2001 | $3,089 +5.1% | $173,000 +5.2% |
| 2000 | $2,940 | $164,400 |
Find assessor info on the county website
Neighborhood: Pinebrook
Nearby homes
- $438,1002 bd2 ba1.9k sqft1427 Turnberry Dr, Venice, FL 34292Off Market
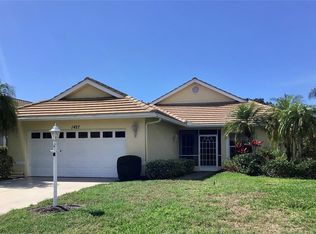
- $424,4002 bd2 ba1.7k sqft1421 Turnberry Dr, Venice, FL 34292Off Market
- $390,0002 bd2 ba2.2k sqft1429 Turnberry Dr, Venice, FL 34292Sold

- $450,9003 bd2 ba1.9k sqft1415 Turnberry Dr, Venice, FL 34292Off Market

- $371,0002 bd2 ba1.9k sqft1424 Turnberry Dr, Venice, FL 34292Off Market
- $436,1002 bd2 ba1.9k sqft1431 Turnberry Dr, Venice, FL 34292Off Market
- $445,2003 bd2 ba2.5k sqft1422 Turnberry Dr, Venice, FL 34292Off Market
- $525,0002 bd2 ba1.8k sqft1411 Turnberry Dr, Venice, FL 34292Sold
Nearby schools
GreatSchools rating
- 6/10Garden Elementary SchoolGrades: K-5Distance: 3.1 mi
- 7/10Venice Middle SchoolGrades: 6-8Distance: 4.9 mi
- 7/10Venice Senior High SchoolGrades: 9-12Distance: 2.3 mi
Schools provided by the listing agent
- Elementary: Garden Elementary
- Middle: Venice Area Middle
- High: Venice Senior High
Source: Stellar MLS. This data may not be complete. We recommend contacting the local school district to confirm school assignments for this home.
Get a cash offer in 3 minutes
Find out how much your home could sell for in as little as 3 minutes with a no-obligation cash offer.
Estimated market value
$482,500
Get a cash offer in 3 minutes
Find out how much your home could sell for in as little as 3 minutes with a no-obligation cash offer.
Estimated market value
$482,500
- Florida
- Sarasota County
- Venice
- 34292
- Pinebrook
- 1423 TURNBERRY DRIVE
Nearby cities
Nearby neighborhoods
Nearby zip codes
Other Venice Topics
