Restored charm with a modern touch meets park-side living in this GEM of the Willard-Hay neighborhood! This lovingly refreshed 2-bed, 1-bath home sits just steps from Theodore Wirth Regional Park, offering year-round access to the best of Minnesota’s outdoor living. Whether you enjoy biking, running, hiking, golf, cross-country skiing, snowshoeing, or simply soaking in nature, the 759-acre Wirth Park puts all of it just minutes from your front door.
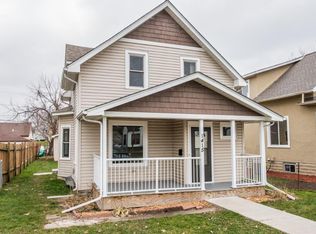
This home is truly turn-key, with all the major updates done! The freshly painted stucco exterior pairs perfectly with vinyl siding accents for a clean, timeless look. Inside, updated windows keep the home comfortable in every season, and the electrical, plumbing, and mechanical systems have all been renewed for peace of mind. The roof and siding date from 2011 and a clean TISH report confirms the level of care and restoration throughout.
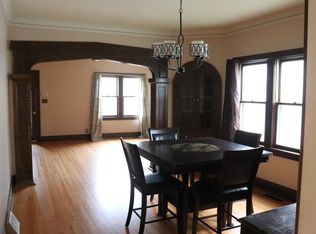
Step into the large enclosed front porch — the ideal spot for morning coffee or unwinding at the end of the day. Through the front door, refinished hardwood floors, fresh paint, and an abundance of natural light create a warm, welcoming feel that flows through the spacious living and formal dining rooms. The updated kitchen blends modern touches with a cozy eat-in layout, perfect for everyday meals or hosting friends, and newer appliances ensure the baking won’t stop! New flooring in both the kitchen and bath adds durability while complementing the home’s early-1900s charm.
Upstairs, you’ll find two comfortable bedrooms and a full bath, all restored and refreshed, ready for you to make them your own. Beyond the interior, the immaculate two-car detached garage stands out as a valuable bonus— generously sized, spotless, and full of possibilities.
With Theodore Wirth Regional Park steps away, downtown Minneapolis just minutes from home, and a simple commute to MSP Airport, this location offers the perfect balance of nature, convenience, and connection – all on a very quiet street!
Full of charm, comfort, and thoughtful updates, this home is a peaceful retreat in one of Minneapolis’s most inviting pockets. Come experience the cozy warmth of 1423 Upton Ave N — it just might be the perfect place to begin your next chapter!
Closed
Street View
Zillow last checked:
Listing updated:
Bought with:
Erin McMurrough
RE/MAX Results
Source: NorthstarMLS as distributed by MLS GRID,MLS#: 6820931
Price history
| Date | Event | Price |
|---|---|---|
| 1/7/2026 | Sold | $220,000$116/sqft |
Source:  NorthstarMLS as distributed by MLS GRID #6820931 Report a problem NorthstarMLS as distributed by MLS GRID #6820931 Report a problem | ||
| 12/12/2025 | Pending sale | $220,000$116/sqft |
Source: NorthstarMLS as distributed by MLS GRID #6820931 Report a problem | ||
| 12/4/2025 | Listed for sale | $220,000+131.8%$116/sqft |
Source: NorthstarMLS as distributed by MLS GRID #6820931 Report a problem | ||
| 10/18/2024 | Sold | $94,900$50/sqft |
Source: NorthstarMLS as distributed by MLS GRID #6604267 Report a problem | ||
| 10/3/2024 | Pending sale | $94,900$50/sqft |
Source: NorthstarMLS as distributed by MLS GRID #6604267 Report a problem | ||
| 9/27/2024 | Listing removed | $94,900$50/sqft |
Source: NorthstarMLS as distributed by MLS GRID #6604267 Report a problem | ||
| 9/20/2024 | Listed for sale | $94,900$50/sqft |
Source: NorthstarMLS as distributed by MLS GRID #6604267 Report a problem | ||
Nearby homes

Get a cash offer in 3 minutes
Find out how much your home could sell for in as little as 3 minutes with a no-obligation cash offer.
Estimated market value
$218,600
