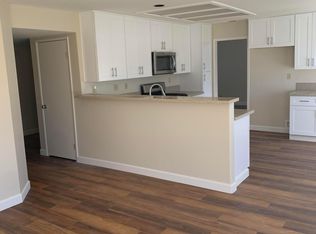
Sellers are motivated! Back on Market, no fault of sellers or property (buyers could not sell property as planned). Inspection and termite report done, appraised on point. Nestled within the serene confines of the coveted Rancho Del Oro community in Oceanside, this enchanting 4 bedroom, 3 full bath residence offers 2,096 square feet of living space with a first-floor bonus room that could be utilized as a bedroom, office space, or fitness room.Upon entry, discover a home adorned with high ceilings that bathe the family room in natural light, creating a space that feels inviting. The allure of the primary suite is undeniable, offering a haven of relaxation with its Jack and Jill sinks, a spacious walk-in closet, bay windows, and a luxurious soaking tub—a perfect retreat for unwinding after a long day. Step outside to discover the expansive backyard, an inviting canvas for entertaining or relaxation. Imagine hosting gatherings under the stars, enjoying the above-ground spa, or bringing your green thumb to life with the opportunity to create a garden oasis. Meticulously maintained and recently upgraded, no detail has been spared in this property. The kitchen has been beautifully remodeled to enhance both form and function, boasting a suite of NEW stainless-steel appliances, including a refrigerator, gas range, microwave, and dishwasher. Both the interior and exterior have been freshly painted, while a NEW gas water heater ensures comfort and convenience throughout the home. For peace of mind, a NEW state-of-the-art ONE WATER whole home filtration system, complete with a 15-year warranty, has been installed. The property is also equipped with solar panels. In addition to these upgrades, the house has been enhanced for modern living with added power for networking equipment in the downstairs hall closet, ensuring seamless connectivity. The family room features a power pass-through plate for media equipment, making entertainment setup a breeze. Wiring for an access point at the top of the stairs provides robust internet coverage throughout the home. Additionally, the wired LAN network cabling ensures reliable and fast internet connections in every room. Other notable improvements include NEW air conditioning and a NEW forced air unit, NEW French doors that seamlessly blend indoor and outdoor living, NEW vinyl flooring and NEW carpet upstairs, as well as NEW fixtures and finishes throughout. Whether you're enjoying the gentle breeze from NEW ceiling fans or stepping into the refreshed ambiance of NEW shower doors, every corner of this home exudes a sense of refined charm and modern luxury. Perfectly positioned near premier schools, scenic parks, shopping, just 8 miles from the beach, and with easy freeway access, this property invites you to indulge in a lifestyle where every detail is thoughtfully designed for your comfort and enjoyment.
Sold for $1,035,000
Listed by: Keller Williams Realty • Rachelle Gordon • Contact: 760-405-7926
Bought with: Swell Property
Tax assessed value
$1,035,000
1423 Via Marguerita, Oceanside, CA 92056
4beds
2,096sqft
Single Family Residence
Built in 1994
5,748 Square Feet Lot
$1,056,900 Zestimate®
$494/sqft
$4,690 Estimated rent
Home value
$1,056,900
$1.00M - $1.11M
$4,690/mo
Zestimate® history
Owner options
List your home for rent
$4,690/mo
Rent Zestimate®
Find your next renter with Zillow Rental Manager. Plus, with online applications, you can quickly screen prospective tenants – for free.
$4,690/mo
Rent Zestimate®
Refinance and save
$6,701/mo
Est. payment
Refinancing to a lower rate could help reduce your monthly payments and save thousands over the life of the loan.
$6,701/mo
Est. payment
Explore your selling options
Work with a Zillow partner agent
Leverage their expertise and Zillow's premium Showcase listings to get your home seen by more buyers.
Get startedList with your own agent
Get your home in front of millions of buyers by listing it on Zillow.
Learn how to do itSell it yourself
Take full control of how buyers see your home on Zillow by listing For Sale by Owner (FSBO).
List your homeWhat's special
Zillow last checked:
Listing updated:
Listed by:
Rachelle Gordon DRE #02157922 rgordon1384@gmail.com,
Keller Williams Realty
Bought with:
KC Rentfro, DRE #01932807
Swell Property
Source: CRMLS,MLS#: NDP2406090 Originating MLS: California Regional MLS (North San Diego County & Pacific Southwest AORs)
Originating MLS: California Regional MLS (North San Diego County & Pacific Southwest AORs)Facts & features
Interior
Bedrooms & bathrooms
- Bedrooms: 4
- Bathrooms: 3
- Full bathrooms: 3
- Main level bathrooms: 1
Rooms
- Room types: Bathroom, Bonus Room, Family Room, Kitchen, Living Room, Primary Bathroom, Primary Bedroom, Other
Primary bedroom
- Features: Primary Suite
Bathroom
- Features: Jack and Jill Bath
Family room
- Features: Separate Family Room
Other
- Features: Walk-In Closet(s)
Heating
- Forced Air
Cooling
- Central Air
Appliances
- Included: Dishwasher, Disposal, Gas Range, Gas Water Heater, Ice Maker, Microwave, Refrigerator, Water Purifier, Dryer, Washer
- Laundry: Washer Hookup, Gas Dryer Hookup, Inside, Laundry Room
Features
- Ceiling Fan(s), Wired for Sound, Jack and Jill Bath, Primary Suite, Walk-In Closet(s)
- Flooring: Carpet, Vinyl
- Doors: French Doors
- Windows: Bay Window(s)
- Has fireplace: Yes
- Fireplace features: Dining Room, Wood Burning
- Common walls with other units/homes: No Common Walls
Interior area
- Total interior livable area: 2,096 sqft
Property
Parking
- Total spaces: 3
- Parking features: Garage - Attached
- Attached garage spaces: 3
Features
- Levels: Two
- Stories: 2
- Entry location: front
- Pool features: None
- Has spa: Yes
- Spa features: Above Ground, Heated, Private
- Has view: Yes
- View description: None
Lot
- Size: 5,748 Square Feet
- Features: 0-1 Unit/Acre, Back Yard, Cul-De-Sac, Sprinklers In Rear, Sprinklers In Front, Lawn, Landscaped, Sprinkler System, Yard
Details
- Parcel number: 1616323800
- Zoning: R-1:SINGLE FAM-RES
- Special conditions: Standard
Construction
Type & style
- Home type: SingleFamily
- Property subtype: Single Family Residence
Condition
- New construction: No
- Year built: 1994
Utilities & green energy
- Sewer: Public Sewer
Green energy
- Energy generation: Solar
Community & HOA
Community
- Features: Sidewalks
- Security: Carbon Monoxide Detector(s), Smoke Detector(s)
- Subdivision: Rancho Del Oro (34024)
HOA
- Has HOA: Yes
- Amenities included: Park, Trail(s)
- HOA fee: $135 monthly
- HOA name: The Villages of Rancho Del Oro
- HOA phone: 760-481-7444
Location
- Region: Oceanside
Financial & listing details
- Price per square foot: $494/sqft
- Tax assessed value: $1,035,000
- Annual tax amount: $11,652
- Date on market: 7/11/2024
- Listing terms: Cash,Conventional,FHA,VA Loan
Price history
| Date | Event | Price |
|---|---|---|
| 9/26/2024 | Sold | $1,035,000+0.6%$494/sqft |
Source:  CRMLS #NDP2406090 Report a problem CRMLS #NDP2406090 Report a problem | ||
| 9/20/2024 | Pending sale | $1,029,000$491/sqft |
Source: CRMLS #NDP2406090 Report a problem | ||
| 9/10/2024 | Contingent | $1,029,000$491/sqft |
Source: CRMLS #NDP2406090 Report a problem | ||
| 9/4/2024 | Listed for sale | $1,029,000-1.9%$491/sqft |
Source: CRMLS #NDP2406090 Report a problem | ||
| 8/4/2024 | Contingent | $1,049,000$500/sqft |
Source: CRMLS #NDP2406090 Report a problem | ||
| 7/23/2024 | Pending sale | $1,049,000$500/sqft |
Source: CRMLS #NDP2406090 Report a problem | ||
| 7/11/2024 | Listed for sale | $1,049,000+138.4%$500/sqft |
Source: CRMLS #NDP2406090 Report a problem | ||
| 6/11/2008 | Sold | $440,000+158.8%$210/sqft |
Source: Public Record Report a problem | ||
| 1/10/1997 | Sold | $170,000-9.8%$81/sqft |
Source: Public Record Report a problem | ||
| 1/28/1994 | Sold | $188,500$90/sqft |
Source: Public Record Report a problem | ||
Public tax history
| Year | Property taxes | Tax assessment |
|---|---|---|
| 2025 | $11,652 +468.5% | $1,035,000 +435.8% |
| 2024 | $2,050 +2.6% | $193,153 +2% |
| 2023 | $1,998 +0.3% | $189,366 +2% |
| 2022 | $1,992 +2.4% | $185,654 +2% |
| 2021 | $1,946 +0.5% | $182,015 +1% |
| 2020 | $1,936 +3.6% | $180,149 +2% |
| 2019 | $1,868 +2.5% | $176,617 +2% |
| 2018 | $1,823 +1.8% | $173,155 +2% |
| 2017 | $1,791 +3.6% | $169,760 +2% |
| 2016 | $1,728 +0.4% | $166,433 +1.5% |
| 2015 | $1,720 +2.1% | $163,934 +2% |
| 2014 | $1,685 | $160,724 +0.5% |
| 2013 | -- | $159,999 +2% |
| 2012 | -- | $156,862 +2% |
| 2011 | -- | $153,787 +0.8% |
| 2010 | -- | $152,639 -0.2% |
| 2009 | -- | $153,002 -27.4% |
| 2008 | -- | $210,784 +2% |
| 2007 | -- | $206,652 +2% |
| 2006 | -- | $202,601 +2% |
| 2005 | -- | $198,629 +2% |
| 2004 | -- | $194,735 +1.9% |
| 2003 | -- | $191,167 +2% |
| 2002 | -- | $187,420 +2% |
| 2001 | -- | $183,746 |
Find assessor info on the county website
Neighborhood: Ivey Ranch Rancho Del Oro
Nearby homes
- $943,2004 bd3 ba1.8k sqft1419 Via Marguerita, Oceanside, CA 92056Off Market
- $933,0004 bd2 ba1.7k sqft1427 Via Marguerita, Oceanside, CA 92056Off Market
- $984,8004 bd3 ba1.9k sqft1428 Calle Marbella, Oceanside, CA 92056Off Market
- $1,001,7003 bd2 ba2k sqft1430 Calle Marbella, Oceanside, CA 92056Off Market

- $861,6003 bd2 ba1.4k sqft1415 Via Marguerita, Oceanside, CA 92056Off Market
- $962,1004 bd3 ba1.8k sqft1431 Via Marguerita, Oceanside, CA 92056Off Market
- $997,2003 bd3 ba2k sqft1432 Calle Marbella, Oceanside, CA 92056Off Market
- $1,016,5004 bd3 ba2.2k sqft1426 Calle Marbella, Oceanside, CA 92056Off Market
Nearby schools
GreatSchools rating
- 7/10Empresa Elementary SchoolGrades: K-5Distance: 0.2 mi
- 3/10Roosevelt Middle SchoolGrades: 6-8Distance: 1 mi
- 4/10Vista High SchoolGrades: 9-12Distance: 2.5 mi
Get a cash offer in 3 minutes
Find out how much your home could sell for in as little as 3 minutes with a no-obligation cash offer.
Estimated market value
$1,056,900
Get a cash offer in 3 minutes
Find out how much your home could sell for in as little as 3 minutes with a no-obligation cash offer.
Estimated market value
$1,056,900
- California
- San Diego County
- Oceanside
- 92056
- Ivey Ranch Rancho Del Oro
- 1423 Via Marguerita
Nearby cities
Nearby neighborhoods
Nearby zip codes
Other Oceanside Topics
