Nice ranch home with several updates. The main floor features 3 bedrooms, with 2 additional non-conforming bedrooms in the basement. A second kitchenette is also located downstairs. Enjoy the large backyard with a 24' x 16' patio.
Pending
$199,000
1423 W 10th St, Fremont, NE 68025
3beds
1,092sqft
Single Family Residence
Built in 1965
9,583 Square Feet Lot
$196,600 Zestimate®
$182/sqft
$-- HOA
What's special
Large backyard
- 41 days
- 634
- 41
Zillow last checked:
Listing updated:
Listed by:
Libby Headid 402-689-3834,
BHGRE Don Peterson & Associate
Source: GPRMLS,MLS#: 22621137
Facts & features
Interior
Bedrooms & bathrooms
- Bedrooms: 3
- Bathrooms: 2
- Full bathrooms: 1
- 3/4 bathrooms: 1
- Main level bathrooms: 2
Primary bedroom
- Level: Main
Bedroom 2
- Level: Main
Bedroom 3
- Level: Main
Primary bathroom
- Features: 3/4
Basement
- Area: 900
Heating
- Natural Gas, Forced Air
Cooling
- Central Air
Appliances
- Included: Range, Refrigerator, Dishwasher
Features
- Flooring: Luxury Vinyl
- Basement: Partially Finished
- Has fireplace: No
Interior area
- Total structure area: 1,092
- Total interior livable area: 1,092 sqft
- Finished area above ground: 1,092
- Finished area below ground: 0
Property
Parking
- Total spaces: 1
- Parking features: Garage - Attached
- Attached garage spaces: 1
Features
- Patio & porch: Patio
- Fencing: Wood,Partial
Lot
- Size: 9,583 Square Feet
- Dimensions: 143 x 68
- Features: Up to 1/4 Acre., City Lot
Details
- Parcel number: 270017367
Construction
Type & style
- Home type: SingleFamily
- Architectural style: Ranch
- Property subtype: Single Family Residence
Materials
- Wood Siding
- Foundation: Block
- Roof: Composition
Condition
- Not New and NOT a Model
- New construction: No
- Year built: 1965
Utilities & green energy
- Sewer: Public Sewer
- Water: Public
- Utilities for property: Electricity Available, Natural Gas Available
Community & HOA
Community
- Subdivision: Davenport
HOA
- Has HOA: No
Location
- Region: Fremont
Financial & listing details
- Price per square foot: $182/sqft
- Tax assessed value: $178,367
- Annual tax amount: $2,229
- Date on market: 7/24/2026
- Listing terms: Conventional,Cash
- Ownership: Fee Simple
- Electric utility on property: Yes
Estimated market value
$196,600
$187,000 - $206,000
$1,864/mo
Price history
| Date | Event | Price |
|---|---|---|
| 8/18/2026 | Pending sale | $199,000$182/sqft |
Source:  GPRMLS #22621137 Report a problem GPRMLS #22621137 Report a problem | ||
| 8/3/2026 | Listed for sale | $199,000$182/sqft |
Source: GPRMLS #22621137 Report a problem | ||
| 7/27/2026 | Pending sale | $199,000$182/sqft |
Source: GPRMLS #22621137 Report a problem | ||
| 7/24/2026 | Price change | $199,000+10.6%$182/sqft |
Source: GPRMLS #22621137 Report a problem | ||
| 12/4/2024 | Listed for sale | $179,950+51.9%$165/sqft |
Source: GPRMLS #22422017 Report a problem | ||
| 8/16/2006 | Sold | $118,500$109/sqft |
Source: GPRMLS #20615255 Report a problem | ||
Public tax history
| Year | Property taxes | Tax assessment |
|---|---|---|
| 2025 | $2,229 +14.9% | $178,367 +10.4% |
| 2024 | $1,940 -26.9% | $161,620 +9.7% |
| 2023 | $2,653 +5.7% | $147,273 +15.9% |
| 2022 | $2,511 +15.1% | $127,057 +5.8% |
| 2021 | $2,182 -18.9% | $120,082 -17.9% |
| 2020 | $2,690 +5% | $146,336 +25% |
| 2018 | $2,562 +9.5% | $117,045 +9.8% |
| 2017 | $2,339 +12.3% | $106,640 +1.5% |
| 2016 | $2,083 +4.7% | $105,100 |
| 2015 | $1,990 +1.1% | $105,100 -3.4% |
| 2012 | $1,968 -4.7% | $108,810 |
| 2011 | $2,065 | $108,810 |
| 2010 | -- | $108,810 |
Find assessor info on the county website
Monthly payment
Est. payment
Payment breakdown
Explore the cost of this home by adjusting the details. Changes won't be saved.Climate risks
Neighborhood: 68025
Nearby schools
Schools provided by the listing agent
- Elementary: Linden
- Middle: Fremont
- High: Fremont
- District: Fremont
Source: GPRMLS. This data may not be complete. We recommend contacting the local school district to confirm school assignments for this home.


Similar homes
- $190,0002 bd2 ba1.3k sqft745 E 15th St, Fremont, NE 68025For Sale
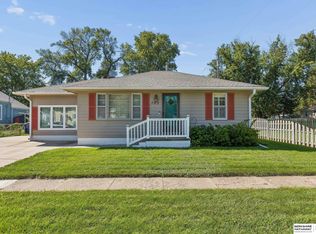
 MLS ID #22624251, Brooke Bies, BHHS Ambassador Real Estate. GPRMLS
 - $--2 bd1 ba972 sqft95 S Irving St, Fremont, NE 68025Auction
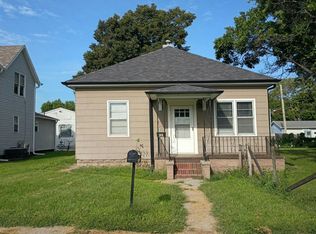 Auction.com 2
 - $210,0003 bd1 ba1.1k sqft1324 E 5th St, Fremont, NE 68025For Sale
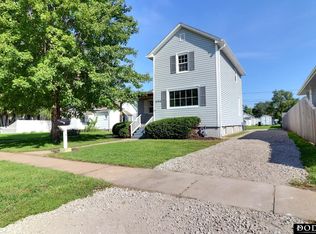 MLS ID #22624710, Janice Pruss, Dodge County Realty Group. GPRMLS
 - $199,9992 bd1 ba884 sqft1540 N Maxwell Ave, Fremont, NE 68025For Sale
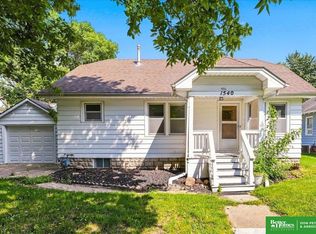 MLS ID #22623993, Nik Beninato, BHGRE Don Peterson & Associate. GPRMLS
 - $180,0002 bd1 ba900 sqft1217 N Somers Ave, Fremont, NE 68025For SaleMLS ID #22622674, Mike Korzen Korzeniowski, Nebraska Realty. GPRMLS
- $175,0003 bd1 ba1k sqft330 N Clarkson St, Fremont, NE 68025For SaleMLS ID #22624764, Jan Nicola, Nebraska Realty. GPRMLS
- $155,0002 bd1 ba672 sqft1051 N L St, Fremont, NE 68025For SaleMLS ID #22625095, Darrin Schiferl, Evolve Realty. GPRMLS
- $265,0003 bd3 ba1.3k sqft1412 Jones Dr, Fremont, NE 68025For SaleMLS ID #22623690, Marilou Lenz, Dodge County Realty Group. GPRMLS
- $215,0003 bd1 ba1.6k sqft333 N Myers St, Fremont, NE 68025For SaleMLS ID #22621226, Shelli Novotny, BHHS Ambassador Real Estate. GPRMLS
- $250,0004 bd3 ba1.3k sqft2506 N Wyoming Ave, Fremont, NE 68025For SaleMLS ID #22624443, Leslie Poast, NP Dodge RE Sales Inc Fremont. GPRMLS
- $169,0002 bd1 ba1k sqft223 N C St, Fremont, NE 68025For SaleMLS ID #22623461, Caleb Villwok, Nebraska Realty. GPRMLS
- $150,0002 bd1 ba914 sqft312 W 6th St, Fremont, NE 68025For SaleMLS ID #22624433, AshleyNicole Fowler, NP Dodge RE Sales Inc Fremont. GPRMLS
- $159,0002 bd1 ba768 sqft2127 Hickory Ln, Fremont, NE 68025For SaleMLS ID #22623385, Caleb Villwok, Nebraska Realty. GPRMLS
- $242,5004 bd2 ba1.5k sqft720 Boulevard St Lot 37, Fremont, NE 68025For SaleMLS ID #22617708, Wes Ewasiuk, BHHS Ambassador Real Estate. GPRMLS
- $235,0002 bd2 ba1.2k sqft1762 Austin Ln, Fremont, NE 68025For SaleMLS ID #22618392, Erika Martinez, BHGRE Don Peterson & Associate. GPRMLS
- $130,0002 bd1 ba999 sqft939 W Linden Ave, Fremont, NE 68025For SaleMLS ID #22621064, TJ Bird, NP Dodge RE Sales Inc Fremont. GPRMLS
- $145,0002 bd1 ba784 sqft1236 E Cuming St, Fremont, NE 68025For SaleMLS ID #22622165, AshleyNicole Fowler, NP Dodge RE Sales Inc Fremont. GPRMLS
- $238,9003 bd2 ba1.2k sqft506 Hidden Meadows Dr, Fremont, NE 68025New ConstructionMLS ID #22617227, Maggie Lipsys, BHGRE Don Peterson & Associate. GPRMLS
- $137,5003 bd1 ba1k sqft65 S Bell St, Fremont, NE 68025For SaleMLS ID #22622503, Chelsea Dolejs, Dodge County Realty Group. GPRMLS
