Skip main navigation
Closed
  • $324,000

    1423 W 93rd Pl, Crown Point, IN 46307

    3beds
    1,357sqft
    Single Family Residence
    Built in 1978
    0.37 Acres Lot
    $331,700 Zestimate®
    $239/sqft
    $2,354 Estimated rent

    Home value

    $331,700

    $305,000 - $362,000

    $2,354/mo

    Zestimate® history
    Loading
    Loading...

    Owner options

    List your home for rent

    $2,354/mo

    Rent Zestimate®

    Find your next renter with Zillow Rental Manager. Plus, with online applications, you can quickly screen prospective tenants – for free.

    Learn more

    $2,354/mo

    Rent Zestimate®

    Refinance and save

    $2,025/mo

    Est. payment

    Refinancing to a lower rate could help reduce your monthly payments and save thousands over the life of the loan.

    See today's rates

    $2,025/mo

    Est. payment

    Explore your selling options

    Work with a Zillow partner agent

    Leverage their expertise and Zillow's premium Showcase listings to get your home seen by more buyers.

    Get started

    List with your own agent

    Get your home in front of millions of buyers by listing it on Zillow.

    Learn how to do it

    Sell it yourself

    Take full control of how buyers see your home on Zillow by listing For Sale by Owner (FSBO).

    List your home

    What's special

    Indiana spray foam insulationHeated garageWell-maintained hot tubQuiet cul-de-sacOversized lotOutdoor workspaceBackyard retreat
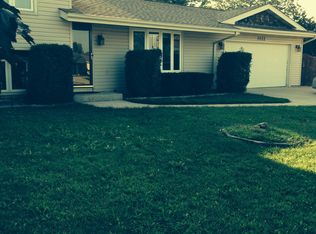
    Welcome to this ranch-style home tucked away on a quiet cul-de-sac in Crown Point. Set on an oversized lot, the property offers a backyard retreat that's already finished for you -- over 70 mature trees, professional landscaping, composite decking, a well-maintained hot tub, hammock, clothesline, archway, and even tastefully placed rain barrels to support the landscaping. It's a paradise designed for relaxation and enjoyment without the hassle of future projects. The home has been updated where it matters most: new siding, Indiana Spray Foam insulation, furnace (2022), air conditioner (2022), and water heater (2022). An Emporia Energy Monitor, 200-amp panel, and smart-home features like a MyQ garage door opener add convenience and efficiency. Five in-ceiling speakers with surround sound extend to the shed, garage, deck, and basement, and wired Wi-Fi runs to the shed and attic for modern living. Inside, the floor plan includes a primary suite with dual closets and a three-quarter bath, a heated garage wired for TV, and a basement already framed and ready to finish. ***Bonus Alert: An oversized shed doubles as an outdoor workspace or hangout. With wired Wi-Fi, TV setup, roll-up door with a roll-up screen, and tons of storage.

    Zillow last checked:

    Listing updated:

    Listed by:

    Jana Caudill,

    eXp Realty, LLC hello@janacaudillteam.com,

    Carrie Nichols,

    eXp Realty, LLC

    Bought with:

    Rachel Peers-Port, RB14043998

    Realty Executives Premier

    Bill Port, RB14025049

    Realty Executives Premier

    Source: NIRA as distributed by MLS GRID,MLS#: 828431MLS Logo

    Facts & features

    Interior

    Bedrooms & bathrooms
    • Bedrooms: 3
    • Bathrooms: 2
    • Full bathrooms: 1
    • 3/4 bathrooms: 1
    Primary bedroom
    • Area: 182
    • Dimensions: 14.0 x 13.0
    Bedroom 2
    • Area: 154
    • Dimensions: 14.0 x 11.0
    Bedroom 3
    • Area: 154
    • Dimensions: 14.0 x 11.0
    Dining room
    • Description: eat in style
    • Area: 120
    • Dimensions: 12.0 x 10.0
    Foyer
    • Area: 20
    • Dimensions: 5.0 x 4.0
    Kitchen
    • Description: Sliding doors to composite deck/hot tub and fenced in back yard
    • Area: 144
    • Dimensions: 12.0 x 12.0
    Living room
    • Description: surround sound system /throughout home
    • Area: 247
    • Dimensions: 19.0 x 13.0
    Heating
    • Forced Air
    Appliances
    • Included: Dryer, Washer, Refrigerator, Microwave, Gas Water Heater, Dishwasher
    • Laundry: Gas Dryer Hookup, Washer Hookup, Sink, Lower Level
    Features
    • Ceiling Fan(s), Eat-in Kitchen, Entrance Foyer
    • Basement: Full,Unfinished,Sump Pump
    • Has fireplace: No
    Interior area
    • Total structure area: 1,357
    • Total interior livable area: 1,357 sqft
    • Finished area above ground: 1,357

    Property

    Parking
    • Total spaces: 2
    • Parking features: Garage Door Opener, Oversized, Kitchen Level, Heated Garage, Garage Faces Front, Driveway, Concrete
    • Garage spaces: 2
    • Has uncovered spaces: Yes
    Features
    • Levels: One
    • Patio & porch: Deck, Patio, Front Porch
    • Exterior features: Fire Pit, Storage, Rain Gutters, Private Yard, Other
    • Pool features: None
    • Fencing: Back Yard
    • Has view: Yes
    • View description: Neighborhood
    Lot
    • Size: 0.37 Acres
    • Features: Back Yard, Private, Paved, Other, Landscaped, Front Yard, Few Trees, Cul-De-Sac
    Details
    • Parcel number: 451233106006000029
    • Special conditions: None

    Construction

    Type & style
    • Home type: SingleFamily
    • Property subtype: Single Family Residence
    Condition
    • New construction: No
    • Year built: 1978

    Utilities & green energy

    • Electric: 200+ Amp Service
    • Sewer: Public Sewer
    • Water: Public
    • Utilities for property: Electricity Connected, Water Connected, Sewer Connected, Natural Gas Connected

    Community & neighborhood

    Location
    • Region: Crown Point
    • Subdivision: Fountain Ridge Add 05

    Other

    Other facts
    • Listing agreement: Exclusive Right To Sell
    • Listing terms: Conventional,VA Loan,FHA

    Price history

    DateEventPrice
    12/10/2025Sold$324,000-3.3%$239/sqft
    Source: NIRA as distributed by MLS GRID #828431 Report a problem
    11/5/2025Contingent$335,000$247/sqft
    Source: NIRA as distributed by MLS GRID #828431 Report a problem
    9/26/2025Listed for sale$335,000-6.9%$247/sqft
    Source: NIRA as distributed by MLS GRID #828431 Report a problem
    9/23/2025Listing removed--
    Source: Owner Report a problem
    9/10/2025Listed for sale$360,000+102.2%$265/sqft
    Source: Owner Report a problem
    7/2/2007Sold$178,000+36.9%$131/sqft
    Source: NIRA as distributed by MLS GRID #186211 Report a problem
    10/29/2004Sold$130,000$96/sqft
    Source: NIRA as distributed by MLS GRID #115031 Report a problem

    Public tax history

    YearProperty taxesTax assessment
    2025$2,365 -5%$247,200 +4.5%
    2024$2,489 +13.2%$236,500 -5%
    2023$2,199 +13.6%$249,000 +13.2%
    2022$1,936 +6.7%$219,900 +13.6%
    2021$1,815 +5.2%$193,600 +6.7%
    2020$1,725 -4.7%$181,500 +5.2%
    2019$1,811 +4.3%$172,500 +2%
    2018$1,736 +8.1%$169,100 +2.5%
    2017$1,607 $165,000 +0.2%
    2016$1,607 +1.7%$164,700 +2.7%
    2014$1,580 -4.6%$160,400 +0.6%
    2013$1,656 -13.1%$159,500 +1%
    2012$1,906 +3.7%$157,900 +1.6%
    2011$1,839 -2.3%$155,400
    2010$1,881 $155,400 -6%
    2009-- $165,300 +28.6%
    2007-- $128,500 +21.9%
    2006-- $105,400
    2005-- $105,400 -21.7%
    2004-- $134,600 +154.4%
    2003-- $52,900
    2002-- $52,900 +200.1%
    2001-- $17,630

    Find assessor info on the county website

    Neighborhood: 46307

    Nearby schools

    GreatSchools rating
    Get a cash offer in 3 minutes
    Find out how much your home could sell for in as little as 3 minutes with a no-obligation cash offer.
    Estimated market value
    $331,700
    Get a cash offer in 3 minutes
    Find out how much your home could sell for in as little as 3 minutes with a no-obligation cash offer.
    Estimated market value
    $331,700