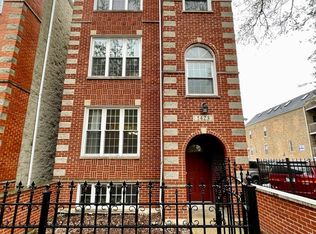
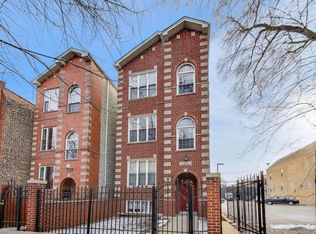
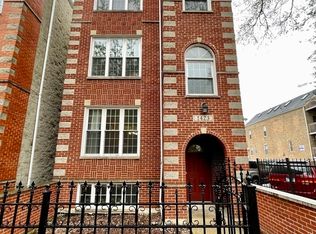
Available NOW!! Noble Square/Ukrainian Village 3Bed/2Bath This sun-drenched spacious 3bed/2bath open floor-plan features soaring ceilings throughout, gleaming hardwood floors, fireplace, open concept kitchen equipped with ample cabinet storage, dishwasher, gas stove/oven central a/c & heat, 3 generously-sized bedrooms (capable of fitting king/queen-sized beds), ample closet storage, large private rear deck perfect for outdoor living, plus the added convenience of shared coin-laundry on-site. Pets welcome on a case-by-case basis, for an additional monthly fee of $25 per pet. Daily commutes & errands are a breeze with this perfectly nestled location on a tree-lined street, just off Ashland between Division & Augusta, and only two blocks from the Division/Milwaukee CTA Blue Line. This easily accessible centralized location, is immersed in the vibrant tapestry of the notable Historic West Town / Noble Square Neighborhood. Enjoy the impressive array of dining options, cozy cafes, inviting bars, grocery stores, chic salons, charming boutique shops, and more. Plus, the added convenience in having less than 10mins of travel time to public transportation (Division/Milwaukee CTA Blue Line) and I90/94 ensures an unparalleled Chicago living experience. 95 Walkability Score, 98 Biker's Score, and 74 Transit Score. $65 non-refundable application fee per adult regardless of financial contribution. Non-refundable move-in fee(s) and first month's rent due at lease signing if approved. No security deposit. Tenant pay: Gas, Electricity, and Cable/wifi. Combined Gross Income required to be at least 3x the amount of monthly rent, including all applicable pet and parking fees. We do not accept applications with evictions, past due rent, or collections on essential accounts (auto loans, utilities, phone bills). All applications are considered on a first processed first served basis. We do not hold, restrict showings or application submissions, or take any of our units off the market until the unit has been rented. If approved, there is a strict 24hr period to submit all required payments, as noted above, and the signed lease. This apartment is listed with Pro Invest Realty LLC. Disclaimer: Pricing, availability, services, amenities and specials are subject to change at any time without notice. Information above is believed to be accurate; however, is subject to errors and omissions. Photos may be of model unit. Actual available apartment may vary. Bedrooms . 1st bedroom is 12'x8', fits a queen bed, has a large closet . 2nd bedroom is 11'x8', fits a queen bed, has a large closet . 3rd bedroom is 12'x12', fits a king bed, has a walk-in closet, has a master bath and a balcony Rooms and Interior . Open floor plan . Condo quality . High ceilings . Hardwood floors . Carpet floors . Decorative fireplace . Living room . Dining room . In-unit storage . Balcony . First floor walkup . Walk-in closet . Ceiling fans . Voice intercom Kitchen and Bath . Gas stove/oven . Eat-in kitchen . Dishwasher . Refrigerator . Modern bath fixtures Utilities and Extras . Central heat . Central air conditioning . Parking available . Pay laundry on-site Building and Surroundings . Small building . Gated property . Secured entry . Private deck . Walking/biking trails . 90+ Walkscore . Park nearby Lease Terms . Pets negotiable . Tenant pays gas and electric . One year lease . No smoking building . Dogs ok . Cats ok . Trash removal included . Water/sewer included Contact Us: ProInvest Realty Jehan Sbeih See better photos and SCHEDULE A SHOWING at:
This property is off market, which means it's not currently listed for sale or rent on Zillow. This may be different from what's available on other websites or public sources.