Skip main navigation
Sold
  • Price Unknown

    1423 W High St, Dickinson, ND 58601

    5beds
    4,195sqft
    Single Family Residence
    Built in 1988
    0.38 Acres Lot
    $707,800 Zestimate®
    $--/sqft
    $4,298 Estimated rent

    Home value

    $707,800

    $644,000 - $779,000

    $4,298/mo

    Zestimate® history
    Loading
    Loading...

    Owner options

    List your home for rent

    $4,298/mo

    Rent Zestimate®

    Find your next renter with Zillow Rental Manager. Plus, with online applications, you can quickly screen prospective tenants – for free.

    Learn more

    $4,298/mo

    Rent Zestimate®

    Refinance and save

    Refinancing to a lower rate could help reduce your monthly payments and save thousands over the life of the loan.

    See today's rates

    Explore your selling options

    Work with a Zillow partner agent

    Leverage their expertise and Zillow's premium Showcase listings to get your home seen by more buyers.

    Get started

    List with your own agent

    Get your home in front of millions of buyers by listing it on Zillow.

    Learn how to do it

    Sell it yourself

    Take full control of how buyers see your home on Zillow by listing For Sale by Owner (FSBO).

    List your home

    What's special

    Built-in breakfast tableCovered deckLarge great roomSprinkler systemExpansive main floorStunning kitchenBathroom with dual sinks
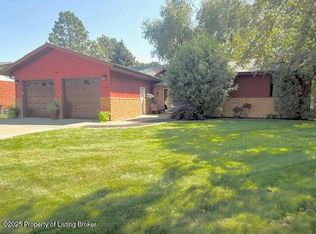
    Welcome to this spacious and beautifully updated home offering the perfect blend of comfort, function, and style! Featuring 5 bedrooms and 3.5 bathrooms. The expansive main floor showcases newer flooring, a large great room, and a stunning kitchen complete with maple cabinets, a huge island, and a built-in breakfast table ideal for gathering with family and friends. Upstairs enjoy the convenience of a laundry chute leading to the main floor laundry, while the primary suite offers a generous retreat with a private en-suite, 3 more bedrooms, and a bathroom with dual sinks and tiled jet bath/shower combo. The lower level features a large family room with a wet bar area and walk-out access, creating the perfect space for relaxing or hosting. Situated on a large corner lot, with covered deck, sprinkler system, private well, and 4-stall garage, a must see!

    Zillow last checked:

    Listing updated:

    Listed by:

    Justin L Fridrich 701-290-7202,

    Nest Real Estate

    Bought with:

    Amy Binstock, 10601

    eXp Realty

    Source: Badlands BOR,MLS#: 26-265MLS Logo

    Facts & features

    Interior

    Bedrooms & bathrooms
    • Bedrooms: 5
    • Bathrooms: 4
    • Full bathrooms: 3
    • 1/2 bathrooms: 1
    Bedroom
    • Level: Upper
    Bedroom
    • Level: Upper
    Bedroom
    • Level: Upper
    Bedroom
    • Level: Upper
    Bedroom
    • Description: Non-Conforming
    • Level: Basement
    Bathroom
    • Description: 1/2 Bath
    • Level: Main
    Bathroom
    • Level: Upper
    Bathroom
    • Level: Basement
    Bonus room
    • Description: Office/Storage
    • Level: Main
    Bonus room
    • Level: Basement
    Deck
    • Description: Covered
    • Level: Main
    Den
    • Level: Main
    Dining room
    • Level: Main
    Other
    • Level: Upper
    Family room
    • Description: Walkout Basement
    • Level: Basement
    Kitchen
    • Level: Main
    Laundry
    • Level: Main
    Living room
    • Level: Main
    Storage room
    • Description: Root Cellar
    • Level: Basement
    Utility room
    • Level: Basement
    Heating
    • Has Heating (Unspecified Type)
    Cooling
    • Has cooling: Yes
    Appliances
    • Included: Microwave, Disposal, Dishwasher, Range, Refrigerator
    Features
    • Fireplace/Woodstove, Eat-in Kitchen
    • Windows: Window Treatments
    • Has fireplace: Yes
    Interior area
    • Total structure area: 4,195
    • Total interior livable area: 4,195 sqft

    Property

    Parking
    • Total spaces: 4
    • Parking features: Garage Door Opener
    • Garage spaces: 4
    Lot
    • Size: 0.38 Acres
    Details
    • Parcel number: 41109002000400
    • Zoning: Res Low Density

    Construction

    Type & style
    • Home type: SingleFamily
    • Property subtype: Single Family Residence
    Condition
    • Year built: 1988

    Community & HOA

    Location
    • Region: Dickinson

    Financial & listing details

    • Tax assessed value: $660,000
    • Annual tax amount: $7,724
    • Date on market: 3/25/2026

    Price history

    DateEventPrice
    6/12/2026Sold--
    Source: Badlands BOR #26-265 Report a problem
    5/5/2026Contingent$729,000$174/sqft
    Source: Badlands BOR #26-265 Report a problem
    4/30/2026Listed for sale$729,000$174/sqft
    Source: Badlands BOR #26-265 Report a problem
    4/3/2026Contingent$729,000$174/sqft
    Source: Badlands BOR #26-265 Report a problem
    3/25/2026Listed for sale$729,000+35%$174/sqft
    Source: Badlands BOR #26-265 Report a problem
    6/12/2015Sold--
    Source: Badlands BOR #15-687 Report a problem
    3/28/2015Listed for sale$539,900$129/sqft
    Source: Home and Land Company #15-687 Report a problem

    Public tax history

    YearProperty taxesTax assessment
    2025$5,689 -14.7%$660,000 +7.8%
    2024$6,667 +45.6%$612,300 +38.9%
    2023$4,577 +5.1%$440,800 +6%
    2022$4,354 +7.4%$415,800 +5.5%
    2021$4,054 -6.3%$394,100
    2020$4,326 -0.3%$394,100
    2019$4,339 +3.3%$394,100
    2018$4,201 +17.2%$394,100
    2017$3,586 $394,100 -3.8%
    2015$3,586 -4.5%$409,600 +3.1%
    2014$3,755 $397,100 +3.3%
    2013-- $384,400 +30.7%
    2010-- $294,100
    Find assessor info on the county website

    Neighborhood: 58601

    Nearby schools

    GreatSchools rating