Highest/Best Due at Noon Tuesday, May 12TH Endless possibilities in one of the most desirable locations on Chicago's North Side. Nestled in the charming Andersonville neighborhood, this classic brick two-flat offers a rare opportunity for both savvy investors and lovers of vintage character. Situated on an oversized 30-foot-wide lot along one of Andersonville's most sought-after streets, this property has been lovingly maintained by the same family for decades and is ready for its next chapter. Each unit features 3 bedrooms and 1 bathroom, with spacious layouts that include large living and dining rooms, generous kitchens, and enclosed rear porches. The second-floor unit boasts a kitchen pantry and a front balcony. Original woodwork, built-ins, and vintage details remain beautifully intact throughout. The full basement is partially finished and includes a laundry area, bathroom, and abundant storage space. Unbeatable location-just steps from restaurants, shops, and public transportation. This "AS IS" Estate sale is a must-see and won't last long.
Closed
$1,012,000
1423 W Hollywood Ave, Chicago, IL 60660
6beds
--sqft
Multi Family
Built in 1911
-- sqft lot
$1,019,400 Zestimate®
$--/sqft
$2,687 Estimated rent
Home value
$1,019,400
$928,000 - $1.12M
$2,687/mo
Zestimate® history
Owner options
List your home for rent
$2,687/mo
Rent Zestimate®
Find your next renter with Zillow Rental Manager. Plus, with online applications, you can quickly screen prospective tenants – for free.
$2,687/mo
Rent Zestimate®
Refinance and save
$7,194/mo
Est. payment
Refinancing to a lower rate could help reduce your monthly payments and save thousands over the life of the loan.
$7,194/mo
Est. payment
Explore your selling options
Work with a Zillow partner agent
Leverage their expertise and Zillow's premium Showcase listings to get your home seen by more buyers.
Get startedList with your own agent
Get your home in front of millions of buyers by listing it on Zillow.
Learn how to do itSell it yourself
Take full control of how buyers see your home on Zillow by listing For Sale by Owner (FSBO).
List your homeWhat's special
Original woodworkClassic brick two-flatSpacious layoutsGenerous kitchensAbundant storage spaceEnclosed rear porches
Zillow last checked:
Listing updated:
Listed by:
Heather Heinlein 847-392-1855,
Baird & Warner
Bought with:
Lisa Blume
Compass
Source: MRED as distributed by MLS GRID,MLS#: 12618969
Facts & features
Interior
Bedrooms & bathrooms
- Bedrooms: 6
- Bathrooms: 2
- Full bathrooms: 3
Rooms
- Room types: Enclosed Porch, Foyer, Utility Room-Lower Level, Workshop
Heating
- Natural Gas
Features
- Basement: Partially Finished,Exterior Entry,Bath/Stubbed,Rec/Family Area,Storage Space,Full
Property
Parking
- Total spaces: 2
- Parking features: No Garage, Yes, Detached, Garage
- Garage spaces: 2
Features
- Exterior features: Balcony
Lot
- Size: 4,080 Square Feet
- Dimensions: 30 x 136
Details
- Parcel number: 14053260270000
- Special conditions: List Broker Must Accompany
Construction
Type & style
- Home type: MultiFamily
- Property subtype: Multi Family
Materials
- Brick
Condition
- New construction: No
- Year built: 1911
Utilities & green energy
- Sewer: Public Sewer
- Water: Lake Michigan
Community & HOA
Community
- Subdivision: Andersonville
Location
- Region: Chicago
Financial & listing details
- Annual tax amount: $12,872
- Date on market: 5/5/2026
- Listing terms: Conventional
- Ownership: Fee Simple
Price history
| Date | Event | Price |
|---|---|---|
| 6/18/2026 | Sold | $1,012,000+26.5% |
Source:  MRED as distributed by MLS GRID #12618969 Report a problem MRED as distributed by MLS GRID #12618969 Report a problem | ||
| 5/20/2026 | Listing removed | $799,900 |
Source: MRED as distributed by MLS GRID #12618969 Report a problem | ||
| 5/13/2026 | Contingent | $799,900 |
Source: MRED as distributed by MLS GRID #12618969 Report a problem | ||
| 5/5/2026 | Listed for sale | $799,900 |
Source: MRED as distributed by MLS GRID #12618969 Report a problem | ||
Public tax history
Tax history is unavailable.
Neighborhood: Edgewater
Nearby homes
- $910,7006 bd2 ba2.7k sqft1423 W Hollywood Ave #1, Chicago, IL 60660Off Market
- $790,7002 bd1 ba1.3k sqft1425 W Hollywood Ave, Chicago, IL 60660Off Market
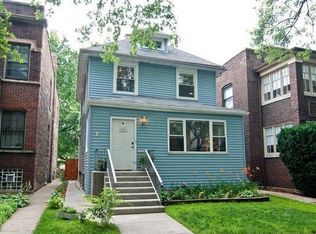
- $1,282,5006 bd3 ba4.5k sqft1419 W Hollywood Ave #2, Chicago, IL 60660Off Market
- $--1 bd1 ba1k sqft1419 W Hollywood Ave #4, Chicago, IL 60660Off Market
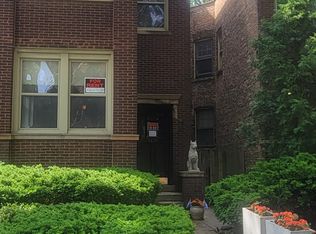
- $---- bd-- ba-- sqft1419 W Hollywood Ave, Chicago, IL 60660Off Market
- $923,3006 bd2 ba2.8k sqft1429 W Hollywood Ave, Chicago, IL 60660Off Market
- $1,254,6006 bd3 ba3.3k sqft1417 W Hollywood Ave, Chicago, IL 60660Off Market
- $--2 bd1 ba1.1k sqft1417 W Hollywood Ave APT 2, Chicago, IL 60660Off Market
Nearby schools
GreatSchools rating
- 5/10Peirce Elementary Intl Studies SchoolGrades: PK-8Distance: 0.1 mi
- 3/10Senn High SchoolGrades: 9-12Distance: 0.3 mi
Schools provided by the listing agent
- Elementary: Peirce Elementary School Intl St
- Middle: Peirce Elementary School Intl St
- High: Senn High School
- District: 299
Source: MRED as distributed by MLS GRID. This data may not be complete. We recommend contacting the local school district to confirm school assignments for this home.
Get a cash offer in 3 minutes
Find out how much your home could sell for in as little as 3 minutes with a no-obligation cash offer.
Estimated market value
$1,019,400
Get a cash offer in 3 minutes
Find out how much your home could sell for in as little as 3 minutes with a no-obligation cash offer.
Estimated market value
$1,019,400
- Illinois
- Cook County
- Chicago
- 60660
- Edgewater
- 1423 W Hollywood Ave
Nearby cities
Nearby neighborhoods
Nearby zip codes
Other Chicago Topics
