MUST SEE! BEAUTIFULLY UPDATED 1 STORY NEAR THE WOODLANDS! Highly Desirable Split Plan Layout! Loaded w/Updates & Upgrades: Recent Roof, Tankless Water Heater, Paint (Inside & Out), Carpet, & MORE! High-Speed Fiber Internet! Stunning Hardwood Flooring! Sensational REMODELED Kitchen with Granite Counters, Stainless Steel Appliances (including Double Ovens & Bosch Dishwasher), Solid Wood Custom Soft-Close Cabinetry & Drawers, Built-In Wine Chiller & Storage Rack, Tumbled Stone Backsplash, & Recessed Lighting! Generously Sized Family Room with Corner Stacked Stone Fireplace! Privately Located Master Suite w/Garden Bath, Separate Shower, Dual Sinks & Walk-In Closet! Pretty Guest Bath w/Custom Cabinetry + Framed Mirror! Wonderful Backyard w/Covered Patio with Fan + Extended Patio - Perfect for Outdoor Entertaining! Automatic Sprinkler System & Gutters w/Leaf Guard! Dual Attic Access! Master Planned Community with Pool, Park, Clubhouse, & Tennis Courts! Minutes to The Woodlands! LOW Tax Rate!
Sold
Price Unknown
1423 W Welsford Drive, Spring, TX 77386
4beds
2,004sqft
Single Family Residence
Built in 1996
5,976 Square Feet Lot
$311,900 Zestimate®
$--/sqft
$2,160 Estimated rent
Home value
$311,900
$293,000 - $334,000
$2,160/mo
Zestimate® history
Owner options
List your home for rent
$2,160/mo
Rent Zestimate®
Find your next renter with Zillow Rental Manager. Plus, with online applications, you can quickly screen prospective tenants – for free.
$2,160/mo
Rent Zestimate®
Refinance and save
$615/mo
Est. payment
Refinancing to a lower rate could help reduce your monthly payments and save thousands over the life of the loan.
$615/mo
Est. payment
Explore your selling options
Work with a Zillow partner agent
Leverage their expertise and Zillow's premium Showcase listings to get your home seen by more buyers.
Get startedList with your own agent
Get your home in front of millions of buyers by listing it on Zillow.
Learn how to do itSell it yourself
Take full control of how buyers see your home on Zillow by listing For Sale by Owner (FSBO).
List your homeWhat's special
Zillow last checked:
Listing updated:
Listed by:
Heather Chavana,
eXp Realty LLC
Bought with:
Keller Williams Realty The Woodlands
Source: eXp Realty,MLS#: 3952417
Facts & features
Interior
Bedrooms & bathrooms
- Bedrooms: 4
- Bathrooms: 2
- Full bathrooms: 2
Rooms
- Room types: Family Room, Utility Room
Heating
- Natural Gas
Cooling
- Ceiling Fan(s), Electric
Appliances
- Included: Water Heater, Disposal, Water Softener, Wine Refrigerator, Double Oven, Freestanding Oven, Gas Oven, Microwave, Free-Standing Range, Gas Range, Dishwasher
- Laundry: Electric Dryer Hookup, Gas Dryer Hookup, Washer Hookup
Features
- High Ceilings, All Bedrooms Down, Primary Bed - 1st Floor, Split Plan, Walk-In Closet(s)
- Flooring: Carpet, Tile, Wood
- Doors: Insulated Doors
- Windows: Window Coverings
- Number of fireplaces: 1
- Fireplace features: Gas Log
Interior area
- Total structure area: 2,004
- Total interior livable area: 2,004 sqft
Property
Parking
- Total spaces: 2
- Parking features: Attached
- Attached garage spaces: 2
Features
- Stories: 1
- Patio & porch: Covered, Patio/Deck
- Exterior features: Sprinkler System
- Fencing: Back Yard
Lot
- Size: 5,976 Square Feet
- Features: Back Yard, Subdivided, 0 Up To 1/4 Acre
Details
- Parcel number: 61200208000
Construction
Type & style
- Home type: SingleFamily
- Architectural style: Traditional
- Property subtype: Single Family Residence
Materials
- Brick, Cement Siding
- Foundation: Slab
- Roof: Composition
Condition
- New construction: No
- Year built: 1996
Details
- Builder name: Pioneer Homes
Utilities & green energy
- Sewer: Public Sewer
Green energy
- Energy efficient items: Thermostat
Community & HOA
Community
- Features: Subdivision Tennis Court
- Subdivision: Imperial Oaks Village
HOA
- Has HOA: Yes
- Amenities included: Clubhouse, Park, Pool, Tennis Court(s)
- HOA fee: $615 annually
- HOA name: Imperial Oaks Park HOA
- HOA phone: 281-296-8000
Location
- Region: Spring
Financial & listing details
- Tax assessed value: $290,913
- Annual tax amount: $5,694
- Date on market: 11/24/2025
- Cumulative days on market: 144 days
- Listing terms: Cash,Conventional,FHA,VA Loan
- Exclusions: Please See Agent Remarks
- Road surface type: Concrete
Price history
| Date | Event | Price |
|---|---|---|
| 12/23/2025 | Sold | -- |
Source: eXp Realty #194420214 Report a problem | ||
| 11/26/2025 | Pending sale | $314,900$157/sqft |
Source:  HAR #3952417 Report a problem HAR #3952417 Report a problem | ||
| 11/24/2025 | Listed for sale | $314,900$157/sqft |
Source: HAR #3952417 Report a problem | ||
| 11/20/2025 | Pending sale | $314,900$157/sqft |
Source: HAR #3952417 Report a problem | ||
| 11/18/2025 | Price change | $314,900-4.5%$157/sqft |
Source: HAR #3952417 Report a problem | ||
| 9/26/2025 | Price change | $329,900-2.9%$165/sqft |
Source: HAR #95938973 Report a problem | ||
| 9/11/2025 | Price change | $339,900-2.9%$170/sqft |
Source: HAR #95938973 Report a problem | ||
| 8/1/2025 | Price change | $349,900-2.8%$175/sqft |
Source: HAR #94140388 Report a problem | ||
| 7/24/2025 | Price change | $359,900-4%$180/sqft |
Source: HAR #94140388 Report a problem | ||
| 6/27/2025 | Listed for sale | $374,900$187/sqft |
Source: HAR #94140388 Report a problem | ||
Public tax history
| Year | Property taxes | Tax assessment |
|---|---|---|
| 2025 | $4,296 +0.1% | $290,913 +7.6% |
| 2024 | $4,291 +12.9% | $270,325 +10% |
| 2023 | $3,799 | $245,750 +0.8% |
| 2022 | -- | $243,720 +20% |
| 2021 | $4,377 +2.4% | $203,100 +4.8% |
| 2020 | $4,274 +1.9% | $193,800 +3% |
| 2019 | $4,192 +5.2% | $188,110 +7.8% |
| 2018 | $3,985 -0.9% | $174,520 |
| 2017 | $4,022 -4.1% | $174,520 +2.3% |
| 2016 | $4,195 +7.8% | $170,620 +4% |
| 2015 | $3,891 | $164,080 +10% |
| 2014 | $3,891 | $149,160 +9.6% |
| 2013 | -- | $136,090 |
| 2012 | -- | $136,090 |
| 2011 | -- | $136,090 -9.4% |
| 2010 | -- | $150,200 -2.5% |
| 2009 | -- | $154,000 +10% |
| 2008 | -- | $140,000 -11.5% |
| 2007 | -- | $158,150 +29.4% |
| 2006 | -- | $122,210 |
| 2005 | -- | $122,210 +2.8% |
| 2004 | -- | $118,840 |
| 2003 | -- | $118,840 |
| 2002 | -- | $118,840 +16.3% |
| 2001 | -- | $102,170 |
Find assessor info on the county website
Neighborhood: Imperial Oaks
Nearby homes
- $310,3004 bd3 ba2.3k sqft1427 W Welsford Dr, Spring, TX 77386Off Market
- $292,700-- bd2 ba2k sqft1419 W Welsford Dr, Spring, TX 77386Off Market
- $300,0004 bd2 ba1.8k sqft1431 W Welsford Dr, Spring, TX 77386For Sale

- $297,5004 bd2 ba2k sqft1426 Redwood Village Cir, Spring, TX 77386Off Market
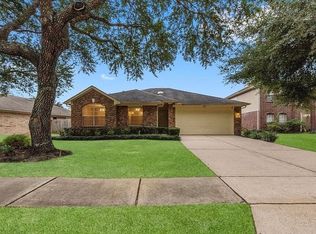
- $302,9003 bd2 ba2.4k sqft1422 Redwood Village Cir, Spring, TX 77386Off Market
- $285,500-- bd2 ba1.8k sqft1438 Redwood Village Cir, Spring, TX 77386Off Market
- $274,600-- bd2 ba1.7k sqft1430 Redwood Village Cir, Spring, TX 77386Off Market
- $269,5003 bd2 ba1.6k sqft1435 W Welsford Dr, Spring, TX 77386Off Market
Nearby schools
GreatSchools rating
- 9/10Kaufman Elementary SchoolGrades: PK-4Distance: 1 mi
- 7/10Irons Junior High SchoolGrades: 7-8Distance: 4.8 mi
- 7/10Oak Ridge High SchoolGrades: 9-12Distance: 2.6 mi
Schools provided by the listing agent
- Elementary: Kaufman Elementary School
- Middle: Irons Junior High School
- High: Oak Ridge High School
Source: eXp Realty. This data may not be complete. We recommend contacting the local school district to confirm school assignments for this home.
Get a cash offer in 3 minutes
Find out how much your home could sell for in as little as 3 minutes with a no-obligation cash offer.
Estimated market value
$311,900
Get a cash offer in 3 minutes
Find out how much your home could sell for in as little as 3 minutes with a no-obligation cash offer.
Estimated market value
$311,900
- Texas
- Montgomery County
- Spring
- 77386
- Imperial Oaks
- 1423 W Welsford Drive
Nearby cities
Nearby neighborhoods
Nearby zip codes
Other Spring Topics
