SELLER IS MOTIVATED!! Welcome to the custom-built 4-bedroom, 2-bathroom dream home you’ve been waiting for! Designed with exceptional craftsmanship and luxurious finishes, this home is a true masterpiece, offering both style and functionality. As you step inside, you’ll be greeted by an open-concept layout that seamlessly blends elegance and comfort. The gourmet kitchen is the heart of the home, featuring exotic granite countertops, solid wood cabinetry, and premium stainless steel appliances—perfect for both everyday cooking and entertaining guests. The spacious primary suite is a private retreat, complete with a large walk-in closet and a spa-like ensuite bathroom, designed for relaxation with its modern fixtures and high-end finishes. The additional bedrooms provide ample space, perfect for family, guests, or a home office. Step outside and discover a huge backyard with endless possibilities! There’s plenty of space to add a pool, create your own backyard oasis, or simply enjoy the lush green surroundings. A large screened-in lanai provides the perfect spot for outdoor relaxation, dining, or entertaining—offering shade and comfort while still enjoying the Florida lifestyle. Every inch of this home showcases quality and attention to detail, from the meticulously crafted finishes to the thoughtful floor plan designed for modern living. Whether you’re hosting a gathering or enjoying a quiet evening, this home provides the perfect ambiance. Don’t miss out on this rare gem—schedule your private tour today and experience the luxury and charm for yourself!
Sold for $515,000
$515,000
1423 W WOOD STREET, TAMPA, FL 33604
4beds
2,052sqft
Single Family Residence
Built in 2020
7,000 Square Feet Lot
$502,400 Zestimate®
$251/sqft
$2,807 Estimated rent
Home value
$502,400
Estimated sales range
Not available
$2,807/mo
Zestimate® history
Owner options
List your home for rent
$2,807/mo
Rent Zestimate®
Find your next renter with Zillow Rental Manager. Plus, with online applications, you can quickly screen prospective tenants – for free.
$2,807/mo
Rent Zestimate®
Refinance and save
$3,622/mo
Est. payment
Refinancing to a lower rate could help reduce your monthly payments and save thousands over the life of the loan.
$3,622/mo
Est. payment
Explore your selling options
Work with a Zillow partner agent
Leverage their expertise and Zillow's premium Showcase listings to get your home seen by more buyers.
Get startedList with your own agent
Get your home in front of millions of buyers by listing it on Zillow.
Learn how to do itSell it yourself
Take full control of how buyers see your home on Zillow by listing For Sale by Owner (FSBO).
List your homeWhat's special
Exotic granite countertopsHuge backyardEndless possibilitiesLarge screened-in lanaiOpen-concept layoutSpacious primary suiteGourmet kitchen
Zillow last checked:
Listing updated:
Listed by:
Christopher Schaefer II 813-702-9986,
IMPACT REALTY TAMPA BAY 813-321-1200
Bought with:
Ibett Reyes, 3457043
CENTURY 21 ROSA LEON
Source: Stellar MLS,MLS#: TB8367773 Originating MLS: Suncoast Tampa
Originating MLS: Suncoast Tampa
Facts & features
Interior
Bedrooms & bathrooms
- Bedrooms: 4
- Bathrooms: 2
- Full bathrooms: 2
Primary bedroom
- Features: Walk-In Closet(s)
- Level: First
- Area: 300 Square Feet
- Dimensions: 15x20
Primary bathroom
- Level: First
- Area: 54 Square Feet
- Dimensions: 9x6
Kitchen
- Level: First
- Area: 169 Square Feet
- Dimensions: 13x13
Living room
- Level: First
- Area: 420 Square Feet
- Dimensions: 21x20
Heating
- Central
Cooling
- Central Air
Appliances
- Included: Convection Oven, Dishwasher, Microwave
- Laundry: Inside
Features
- Ceiling Fan(s), Crown Molding
- Flooring: Ceramic Tile, Vinyl
- Has fireplace: No
Interior area
- Total structure area: 2,668
- Total interior livable area: 2,052 sqft
Property
Parking
- Total spaces: 2
- Parking features: Garage - Attached
- Attached garage spaces: 2
- Details: Garage Dimensions: 20x20
Features
- Levels: One
- Stories: 1
- Exterior features: Sidewalk
- Fencing: Fenced
Lot
- Size: 7,000 Square Feet
- Dimensions: 50 x 140
Details
- Parcel number: A2328183E900002900003.0
- Zoning: RS-50
- Special conditions: None
Construction
Type & style
- Home type: SingleFamily
- Property subtype: Single Family Residence
Materials
- Block
- Foundation: Slab
- Roof: Shingle
Condition
- Completed
- New construction: Yes
- Year built: 2020
Utilities & green energy
- Sewer: Public Sewer
- Water: Public
- Utilities for property: BB/HS Internet Available, Cable Available
Community & HOA
Community
- Pet fee: $0 monthly
- Subdivision: 3E9 | EL PORTAL
HOA
- Has HOA: No
Location
- Region: Tampa
Financial & listing details
- Price per square foot: $251/sqft
- Tax assessed value: $437,986
- Annual tax amount: $6,856
- Date on market: 4/2/2025
- Cumulative days on market: 59 days
- Listing terms: Cash,Conventional,FHA,Other,VA Loan
- Ownership: Fee Simple
- Total actual rent: 0
- Road surface type: Concrete
Price history
| Date | Event | Price |
|---|---|---|
| 6/16/2025 | Sold | $515,000$251/sqft |
Source:  Stellar MLS #TB8367773 Report a problem Stellar MLS #TB8367773 Report a problem | ||
| 6/3/2025 | Pending sale | $515,000$251/sqft |
Source: Stellar MLS #TB8367773 Report a problem | ||
| 5/7/2025 | Price change | $515,000-1.9%$251/sqft |
Source: Stellar MLS #TB8367773 Report a problem | ||
| 4/21/2025 | Price change | $525,000-3.7%$256/sqft |
Source: Stellar MLS #TB8367773 Report a problem | ||
| 4/2/2025 | Listed for sale | $545,000+49.3%$266/sqft |
Source: Stellar MLS #TB8367773 Report a problem | ||
| 4/28/2020 | Sold | $365,000$178/sqft |
Source: Public Record Report a problem | ||
Public tax history
| Year | Property taxes | Tax assessment |
|---|---|---|
| 2025 | $7,670 +7.4% | $437,986 +8.7% |
| 2024 | $7,142 +2.5% | $403,015 +3% |
| 2023 | $6,971 -2% | $391,277 -1.3% |
| 2022 | $7,111 +4% | $396,327 +19.2% |
| 2021 | $6,839 +1176.6% | $332,523 +1431.4% |
| 2020 | $536 | $21,714 |
Find assessor info on the county website
Neighborhood: Lowry Park Central
Nearby homes
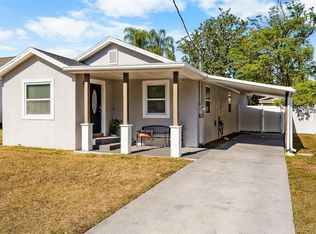
- $365,0004 bd3 ba1.4k sqft1425 W Wood St, Tampa, FL 33604Sold
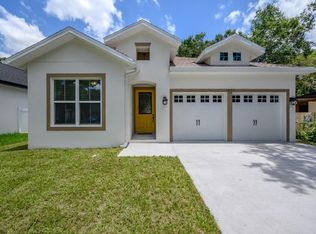
- $529,1004 bd2 ba2k sqft1421 W Wood St, Tampa, FL 33604Off Market
- $497,2003 bd3 ba2k sqft8501 N Rome Ave, Tampa, FL 33604Off Market
- $221,7001 bd1 ba986 sqft1419 W Wood St, Tampa, FL 33604Off Market
- $194,2002 bd1 ba720 sqft8505 N Rome Ave, Tampa, FL 33604Off Market
- $320,3003 bd2 ba906 sqft1424 W Burger St, Tampa, FL 33604Off Market
- $--3 bd2 ba906 sqft1424 W Burger St #R, Tampa, FL 33604Off Market
- $--3 bd2 ba1.6k sqft1422 W Burger St #R, Tampa, FL 33604Off Market
Nearby schools
GreatSchools rating
- 4/10Forest Hills Elementary SchoolGrades: PK-5Distance: 1.2 mi
- 2/10Memorial Middle SchoolGrades: 6-8Distance: 2.9 mi
- 2/10Chamberlain High SchoolGrades: 9-12Distance: 0.8 mi
Schools provided by the listing agent
- Elementary: Forest Hills-HB
- Middle: Memorial-HB
- High: Chamberlain-HB
Source: Stellar MLS. This data may not be complete. We recommend contacting the local school district to confirm school assignments for this home.
Get a cash offer in 3 minutes
Find out how much your home could sell for in as little as 3 minutes with a no-obligation cash offer.
Estimated market value
$502,400
Get a cash offer in 3 minutes
Find out how much your home could sell for in as little as 3 minutes with a no-obligation cash offer.
Estimated market value
$502,400
- Florida
- Hillsborough County
- Tampa
- 33604
- Lowry Park Central
- 1423 W WOOD STREET
Nearby cities
Nearby neighborhoods
Nearby zip codes
Other Tampa Topics
