Skip main navigation
Off market
  • $374,000

    1423 Wakefield Dr, Brandon, FL 33511

    3beds
    1,411sqft
    Single Family Residence
    Built in 1994
    7,474 Square Feet Lot
    $374,000 Zestimate®
    $265/sqft
    $2,448 Estimated rent

    Home value

    $374,000

    $355,000 - $393,000

    $2,448/mo

    Zestimate® history
    Loading
    Loading...

    Owner options

    List your home for rent

    $2,448/mo

    Rent Zestimate®

    Find your next renter with Zillow Rental Manager. Plus, with online applications, you can quickly screen prospective tenants – for free.

    Learn more

    $2,448/mo

    Rent Zestimate®

    Refinance and save

    $2,610/mo

    Est. payment

    Refinancing to a lower rate could help reduce your monthly payments and save thousands over the life of the loan.

    See today's rates

    $2,610/mo

    Est. payment

    Explore your selling options

    Work with a Zillow partner agent

    Leverage their expertise and Zillow's premium Showcase listings to get your home seen by more buyers.

    Get started

    List with your own agent

    Get your home in front of millions of buyers by listing it on Zillow.

    Learn how to do it

    Sell it yourself

    Take full control of how buyers see your home on Zillow by listing For Sale by Owner (FSBO).

    List your home

    What's special

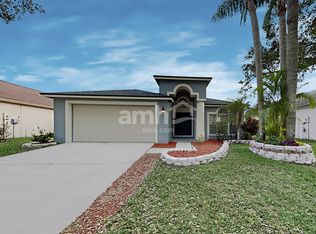
    Stunning pool home on a generous corner lot in Providence Lakes with mature landscaping and palm trees! As you enter the home through the beautiful leaded glass door, you'll experience the inviting feel of the spacious living room, enhanced by volume ceilings and architectural features. French doors open onto to the lanai and outdoor spaces - perfect for entertaining! Relax after work or splash and play on the weekends in your sparkling pool with extended decking - both resurfaced in 2019. The kitchen offers updated stainless steel appliances including a gas range and an adjacent dining area. How would you use the flex space - office, additional dining, playroom? Master bedroom has volume ceilings, access to the lanai and an en-suite bathroom with dual sinks and walk-in shower. Lovely wood laminate flooring in all bedrooms and tile in the common areas. Secondary bedrooms share a remodeled bathroom. Interior laundry room is complete with washer and dryer. Cabinetry in the garage offers additional storage. Recent upgrades include roof (2016), water heater (2018), repipe (2016) and rescreened pool enclosure (2016). Upgraded energy efficient windows. Neighborhood community park and scenic lakes. Ideally located near I-75 and Hwy 301 for convenient commute to Tampa and MacDill AFB.

    This property is off market, which means it's not currently listed for sale or rent on Zillow. This may be different from what's available on other websites or public sources.

    Originating MLS: Tampa

    Facts & features

    Interior

    Bedrooms & bathrooms
    • Bedrooms: 3
    • Bathrooms: 2
    • Full bathrooms: 2
    Heating
    • Forced air, Electric, Gas
    Cooling
    • Central
    Appliances
    • Included: Dishwasher, Dryer, Microwave, Range / Oven, Refrigerator, Washer
    • Laundry: Inside, Laundry Room
    Features
    • Ceiling Fans(s), Eating Space In Kitchen, High Ceiling(s), Master Bedroom Downstairs, Open Floorplan, Split Bedroom, Walk-In Closet(s), Kitchen/Family Room Combo
    • Flooring: Tile
    • Windows: Blinds
    Interior area
    • Structure area source: Public Records
    • Total interior livable area: 1,411 sqft

    Property

    Parking
    • Total spaces: 2
    • Parking features: Garage - Attached
    Features
    • Levels: One
    • Patio & porch: Screened, Covered, Rear Porch
    • Exterior features: Stucco
    • Pool features: Gunite, In Ground, Screen Enclosure
    Lot
    • Size: 7,474 Square Feet
    • Dimensions: 74x101
    • Features: In County, Level/Flat, Sidewalk, Street Paved
    • Residential vegetation: Mature Landscaping
    Details
    • Parcel number: 2030042NDC00000000150U
    • Zoning: PD

    Construction

    Type & style
    • Home type: SingleFamily
    • Architectural style: Contemporary
    • Property subtype: Single Family Residence
    Materials
    • masonry
    • Roof: Composition
    Condition
    • Completed
    • Year built: 1994

    Utilities & green energy

    • Sewer: Public Sewer
    • Water: Public
    • Utilities for property: Electricity Connected, Natural Gas Connected, Sewer Connected, BB/HS Internet Available, Cable Available, Public, Water Connected

    Community & HOA

    Community
    • Subdivision: PEPPERMILL IV AT PROVIDENCE LA
    HOA
    • Has HOA: Yes
    • HOA fee: $31 monthly
    Location
    • Region: Brandon

    Financial & listing details

    • Price per square foot: $265/sqft
    • Tax assessed value: $297,554
    • Annual tax amount: $5,360
    • Listing terms: Cash, Conventional, FHA, VA Loan
    • Ownership: Fee Simple

    Price history

    DateEventPrice
    10/27/2020Sold$250,000+0%$177/sqft
    Source: Public Record Report a problem
    8/9/2020Pending sale$249,900$177/sqft
    Source: KELLER WILLIAMS REALTY S.SHORE #T3257777 Report a problem
    8/7/2020Listed for sale$249,900+4.3%$177/sqft
    Source: KELLER WILLIAMS REALTY S.SHORE #T3257777 Report a problem
    4/24/2006Sold$239,500+71.2%$170/sqft
    Source: Public Record Report a problem
    10/23/2002Sold$139,900+58.4%$99/sqft
    Source: Public Record Report a problem
    1/3/1995Sold$88,300+404.6%$63/sqft
    Source: Public Record Report a problem
    9/30/1994Sold$17,500$12/sqft
    Source: Public Record Report a problem

    Public tax history

    YearProperty taxesTax assessment
    2025$5,360 -5.2%$297,554 +4.7%
    2024$5,657 +7.8%$284,106 +10%
    2023$5,249 +8%$258,278 +10%
    2022$4,860 +12.6%$234,798 +10%
    2021$4,315 +146.8%$213,453 +85.9%
    2020$1,748 +5.2%$114,844 +2.3%
    2019$1,662 $112,262 +1.9%
    2018$1,662 +3.2%$110,169 -25.9%
    2017$1,610 +2%$148,746 +40.7%
    2016$1,579 +2.3%$105,684 +0.7%
    2015$1,543 +0.6%$104,949 +0.8%
    2014$1,534 $104,116 +1.5%
    2013$1,534 +0.7%$102,577 +1.7%
    2012$1,523 -10%$100,862 -7.5%
    2011$1,691 -13.7%$109,026 -11.6%
    2010$1,961 -7.6%$123,266 -6%
    2009$2,122 -26.2%$131,130 -22.1%
    2008$2,873 -19.5%$168,325 -11.4%
    2007$3,568 +46.1%$189,941 +51.8%
    2006$2,442 +3.2%$125,157 +5.6%
    2005$2,366 $118,522 +3%
    2004-- $115,070 +3.4%
    2003-- $111,281 +14.3%
    2002-- $97,331 +1.6%
    2001-- $95,798 -3.2%
    2000$1,864 $98,920
    Find assessor info on the county website

    Neighborhood: 33511

    Nearby schools

    GreatSchools rating
    Schools provided by the listing agent
    • Elementary: Mintz-HB
    • Middle: McLane-HB
    • High: Riverview-HB

    Source: The MLS. This data may not be complete. We recommend contacting the local school district to confirm school assignments for this home.

    Get a cash offer in 3 minutes
    Find out how much your home could sell for in as little as 3 minutes with a no-obligation cash offer.
    Estimated market value
    $374,000
    Get a cash offer in 3 minutes
    Find out how much your home could sell for in as little as 3 minutes with a no-obligation cash offer.
    Estimated market value
    $374,000