Skip main navigation
Off market
  • $303,300

    1423 Washington Pl #23, Wayne, PA 19087

    2beds
    2baths
    946sqft
    Condo
    Built in 1985
    -- sqft lot
    $303,300 Zestimate®
    $321/sqft
    $2,084 Estimated rent

    Home value

    $303,300

    $276,000 - $331,000

    $2,084/mo

    Zestimate® history
    Loading
    Loading...

    Owner options

    List your home for rent

    $2,084/mo

    Rent Zestimate®

    Find your next renter with Zillow Rental Manager. Plus, with online applications, you can quickly screen prospective tenants – for free.

    Learn more

    $2,084/mo

    Rent Zestimate®

    Refinance and save

    $1,895/mo

    Est. payment

    Refinancing to a lower rate could help reduce your monthly payments and save thousands over the life of the loan.

    See today's rates

    $1,895/mo

    Est. payment

    Explore your selling options

    Work with a Zillow partner agent

    Leverage their expertise and Zillow's premium Showcase listings to get your home seen by more buyers.

    Get started

    List with your own agent

    Get your home in front of millions of buyers by listing it on Zillow.

    Learn how to do it

    Sell it yourself

    Take full control of how buyers see your home on Zillow by listing For Sale by Owner (FSBO).

    List your home

    What's special

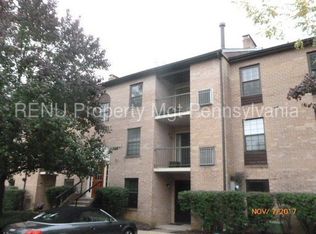
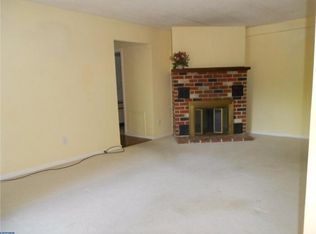
    Welcome to this cozy condo in Chesterbrook~s Eagles Ridge. A tile hallway with storage closet greets you as you walk to the carpeted living room featuring a wood burning fireplace and balcony where you can enjoy a glass of wine or leave the sliding door open for fresh air. Adjacent to the living room, a dining area and kitchen with a dishwasher and built-in microwave provide all the comforts of home. Completing this unit, you will find a full bath with a tub/shower combination and 2 bedrooms, one with a walk in closet. An in-unit washer and dryer makes laundry convenient and hassle free so you don~t have to leave the comfort of your home. Common area maintenance, exterior building maintenance, lawn maintenance, sewer, trash and water are all included in your condo fees. Free onsite parking is available and for an additional fee, the community pool is available to residents to enjoy in the summer months. On a case by case basis, dogs and cats are permitted. Great location in the Tredyffrin-Easttown School District with access to major highways, shopping, restaurants, and trails at Valley Forge National Park.

    This property is off market, which means it's not currently listed for sale or rent on Zillow. This may be different from what's available on other websites or public sources.
    Facts & features

    Interior

    Bedrooms & bathrooms
    • Bedrooms: 2
    • Bathrooms: 2
    Heating
    • Heat pump
    Cooling
    • Central
    Appliances
    • Included: Dishwasher, Dryer, Refrigerator, Washer
    • Laundry: In Unit
    Features
    • Has fireplace: Yes
    Interior area
    • Total interior livable area: 946 sqft

    Property

    Parking
    • Total spaces: 1
    Features
    • Exterior features: Brick

    Construction

    Type & style
    • Home type: Condo
    Condition
    • Year built: 1985

    Community & neighborhood

    Location
    • Region: Wayne

    Other

    Other facts
    • Appliances \ Appliances \ Dishwasher
    • Appliances \ Appliances \ Dryer
    • Appliances \ Appliances \ Refrigerator
    • Appliances \ Appliances \ Washer
    • BelowGradeFinishedArea \ 0
    • ConstructionMaterials \ Brick
    • CoolingYN \ true
    • Exterior Type: Brick
    • Heating and Cooling \ Cooling \ Central Air
    • Heating and Cooling \ CoolingYN \ true
    • Heating and Cooling \ Heating \ Heat Pump
    • Heating and Cooling \ HeatingYN \ true
    • HeatingYN \ true
    • InteriorFeatures \ Carpet
    • InteriorFeatures \ Master Bath(s)
    • Laundry: In Unit
    • MLS Listing ID: PACT503506
    • MLS Name: Bright MLS ZDDP (Bright MLS ZDDP)
    • MlsStatus \ Active
    • Municipality \ TREDYFFRIN TWP
    • Other Interior Features \ FireplaceYN \ true
    • Other Interior Features \ InteriorFeatures \ Carpet
    • Other Interior Features \ InteriorFeatures \ Master Bath(s)
    • Other Interior Features \ InteriorFeatures \ Walk-In Closet(s)
    • Parking \ ParkingFeatures \ Parking Lot
    • ParkingFeatures \ Parking Lot
    • PoolFeatures \ Community
    • School District: TREDYFFRIN-EASTTOWN
    • Size \ BelowGradeFinishedArea \ 0
    • Size \ StoriesTotal \ 1
    • StoriesTotal \ 1
    • StructureType \ Unit\Flat\Apartment
    • Type and Style \ StructureType \ Unit/Flat/Apartment
    • Water \ PoolFeatures \ Community

    Price history

    DateEventPrice
    6/19/2020Listing removed$1,350$1/sqft
    Source: Keller Williams Realty Devon-Wayne #PACT503506 Report a problem
    5/20/2020Listed for rent$1,350$1/sqft
    Source: Keller Williams Realty Devon-Wayne #PACT503506 Report a problem
    4/15/2020Listing removed$1,350$1/sqft
    Source: Keller Williams Realty #PACT503506 Report a problem
    3/20/2020Listed for rent$1,350$1/sqft
    Source: Keller Williams Realty Devon-Wayne #PACT503506 Report a problem

    Public tax history

    Tax history is unavailable.

    Neighborhood: 19087

    Nearby schools

    GreatSchools rating
    Get a cash offer in 3 minutes
    Find out how much your home could sell for in as little as 3 minutes with a no-obligation cash offer.
    Estimated market value
    $303,300
    Get a cash offer in 3 minutes
    Find out how much your home could sell for in as little as 3 minutes with a no-obligation cash offer.
    Estimated market value
    $303,300