Welcome to Sun City Peachtree, Griffin's premier 55+ active adult community! This nearly new, beautifully upgraded home built in 2025 offers 2 bedrooms, 2.5 baths and approximately 2,152 sq ft of thoughtfully designed living space. Gently lived in for only a few months, this home shows like brand new and is truly move-in ready. The gourmet kitchen is the heart of the home, featuring stainless steel appliances, solid surface countertops, and an open design perfect for entertaining. Luxury LVT flooring flows throughout the main living areas with no carpet, creating a seamless and low maintenance lifestyle. The spacious family room offers a cozy gas-starter fireplace and sliding glass doors that open to the screened lanai, blending indoor and outdoor living beautifully. The private owner's suite includes double vanities, a large walk-in shower, and a generous walk-in closet. A dedicated officelex room provides the perfect space for hobbies or working from home. Plantation shutters throughout add timeless style and privacy. Enjoy a peaceful, private backyard and an extended garage with an additional 4 feet of depth, offering space for a golf cart or up to three vehicles. Relax on the screened lanai and take advantage of all the resort-style amenities Sun City Peachtree has to offer. Experience like-new construction without the wait in one of Griffin's most sought-after active adult communities. The Plan is the "STARDOM".
Closed
$455,000
1423 Wild Cherry Ct, Griffin, GA 30223
2beds
2,152sqft
Single Family Residence
Built in 2025
8,712 Square Feet Lot
$455,400 Zestimate®
$211/sqft
$2,624 Estimated rent
Home value
$455,400
Estimated sales range
Not available
$2,624/mo
Zestimate® history
Owner options
List your home for rent
$2,624/mo
Rent Zestimate®
Find your next renter with Zillow Rental Manager. Plus, with online applications, you can quickly screen prospective tenants – for free.
$2,624/mo
Rent Zestimate®
Refinance and save
$6,015/mo
Est. payment
Refinancing to a lower rate could help reduce your monthly payments and save thousands over the life of the loan.
$6,015/mo
Est. payment
Explore your selling options
Work with a Zillow partner agent
Leverage their expertise and Zillow's premium Showcase listings to get your home seen by more buyers.
Get startedList with your own agent
Get your home in front of millions of buyers by listing it on Zillow.
Learn how to do itSell it yourself
Take full control of how buyers see your home on Zillow by listing For Sale by Owner (FSBO).
List your homeWhat's special
Cozy gas-starter fireplaceDedicated officelex roomSpacious family roomStainless steel appliancesPeaceful private backyardGenerous walk-in closetLarge walk-in shower
Zillow last checked:
Listing updated:
Listed by:
Linda Hilley 770-714-7006,
RE/MAX SOUTHERN
Bought with:
Dorrie Love, 175738
Ansley Real Estate | Christie's Int
Source: GAMLS,MLS#: 10686384
Facts & features
Interior
Bedrooms & bathrooms
- Bedrooms: 2
- Bathrooms: 3
- Full bathrooms: 2
- 1/2 bathrooms: 1
- Main level bathrooms: 2
- Main level bedrooms: 2
Rooms
- Room types: Family Room, Foyer, Laundry, Library, Office
Dining room
- Features: Dining Rm/Living Rm Combo
Kitchen
- Features: Breakfast Bar, Kitchen Island, Pantry, Solid Surface Counters, Walk-in Pantry
Heating
- Central, Natural Gas
Cooling
- Central Air, Electric
Appliances
- Included: Cooktop, Dishwasher, Disposal, Dryer, Gas Water Heater, Microwave, Oven, Refrigerator, Stainless Steel Appliance(s), Washer
- Laundry: In Hall
Features
- Double Vanity, Master On Main Level, Separate Shower, Split Bedroom Plan, Tile Bath, Walk-In Closet(s)
- Flooring: Tile, Vinyl
- Windows: Double Pane Windows
- Basement: None
- Number of fireplaces: 1
- Fireplace features: Factory Built, Family Room, Gas Log, Gas Starter
Interior area
- Total structure area: 2,152
- Total interior livable area: 2,152 sqft
- Finished area above ground: 2,152
- Finished area below ground: 0
Property
Parking
- Total spaces: 3
- Parking features: Attached, Garage, Garage Door Opener, Kitchen Level, Storage
- Has attached garage: Yes
Features
- Levels: One
- Stories: 1
- Patio & porch: Patio, Porch, Screened
Lot
- Size: 8,712 Square Feet
- Features: Level, Private
- Residential vegetation: Grassed
Details
- Parcel number: 316 04030
Construction
Type & style
- Home type: SingleFamily
- Architectural style: Ranch,Traditional
- Property subtype: Single Family Residence
Materials
- Brick, Concrete
- Foundation: Slab
- Roof: Composition
Condition
- Resale
- New construction: No
- Year built: 2025
Details
- Warranty included: Yes
Utilities & green energy
- Sewer: Public Sewer
- Water: Public
- Utilities for property: Cable Available, Electricity Available, High Speed Internet, Natural Gas Available, Phone Available, Sewer Connected, Underground Utilities, Water Available
Community & HOA
Community
- Features: Boat/Camper/Van Prkg, Clubhouse, Fitness Center, Gated, Golf, Park, Playground, Pool, Retirement Community, Sidewalks, Street Lights, Tennis Court(s)
- Security: Carbon Monoxide Detector(s), Gated Community, Smoke Detector(s)
- Senior community: Yes
- Subdivision: Sun City Peachtree
HOA
- Has HOA: Yes
- Services included: Facilities Fee, Maintenance Grounds, Management Fee, Security, Swimming, Tennis, Trash
- HOA fee: $3,180 annually
Location
- Region: Griffin
Financial & listing details
- Price per square foot: $211/sqft
- Tax assessed value: $65,000
- Annual tax amount: $920
- Date on market: 2/6/2026
- Cumulative days on market: 56 days
- Listing agreement: Exclusive Right To Sell
- Electric utility on property: Yes
Price history
| Date | Event | Price |
|---|---|---|
| 4/30/2026 | Sold | $455,000-2.2%$211/sqft |
Source:  GAMLS #10686384 Report a problem GAMLS #10686384 Report a problem | ||
| 4/3/2026 | Pending sale | $465,000$216/sqft |
Source: GAMLS #10686384 Report a problem | ||
| 3/25/2026 | Price change | $465,000-5.1%$216/sqft |
Source: GAMLS #10686384 Report a problem | ||
| 2/6/2026 | Listed for sale | $489,900+5.4%$228/sqft |
Source: GAMLS #10686384 Report a problem | ||
| 10/29/2025 | Sold | $464,896+11%$216/sqft |
Source: Public Record Report a problem | ||
| 6/2/2025 | Listing removed | $418,990$195/sqft |
Source:  Del Webb Report a problem Del Webb Report a problem | ||
| 1/8/2025 | Price change | $418,990+1.2%$195/sqft |
Source: Del Webb Report a problem | ||
| 12/6/2024 | Price change | $413,990+0.7%$192/sqft |
Source: Del Webb Report a problem | ||
| 11/24/2024 | Listed for sale | $410,990$191/sqft |
Source: Del Webb Report a problem | ||
Public tax history
| Year | Property taxes | Tax assessment |
|---|---|---|
| 2025 | $920 -1.1% | $26,000 |
| 2024 | $930 -0.1% | $26,000 |
| 2023 | $931 | $26,000 |
Find assessor info on the county website
Neighborhood: 30223
Nearby homes
- $504,340-- bd-- ba-- sqft1421 Wild Cherry Ct, Griffin, GA 30223Sold
- $549,6153 bd4 ba2.9k sqft1425 Wild Cherry Ct, Griffin, GA 30223Sold
- $65,000-- bd-- ba-- sqft1427 Wild Cherry Ct, Griffin, GA 30223Off Market
- $479,0003 bd3 ba2.5k sqft1502 Hollyhock Ct, Griffin, GA 30223Sold
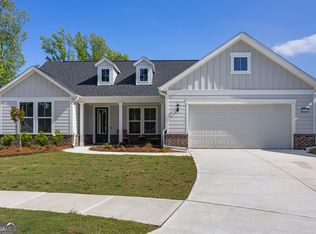
- $591,710-- bd3 ba2.8k sqft1500 Hollyhock Ct, Griffin, GA 30223Sold
- $635,625-- bd-- ba-- sqft1424 Wild Cherry Ct, Griffin, GA 30223Sold
- $524,480-- bd-- ba-- sqft1422 Wild Cherry Ct, Griffin, GA 30223Sold
- $65,000-- bd-- ba-- sqft1429 Wild Cherry Ct, Griffin, GA 30223Off Market
Nearby schools
GreatSchools rating
- 5/10Jordan Hill Road Elementary SchoolGrades: PK-5Distance: 2.8 mi
- 4/10Kennedy Road Middle SchoolGrades: 6-8Distance: 3.4 mi
- 3/10Spalding High SchoolGrades: 9-12Distance: 6 mi
Schools provided by the listing agent
- Elementary: Jordan Hill Road
- Middle: Kennedy Road
- High: Spalding
Source: GAMLS. This data may not be complete. We recommend contacting the local school district to confirm school assignments for this home.
Get a cash offer in 3 minutes
Find out how much your home could sell for in as little as 3 minutes with a no-obligation cash offer.
Estimated market value
$455,400
Get a cash offer in 3 minutes
Find out how much your home could sell for in as little as 3 minutes with a no-obligation cash offer.
Estimated market value
$455,400
- Georgia
- Spalding County
- Griffin
- 30223
- 1423 Wild Cherry Ct
Nearby cities
Nearby zip codes
Other Griffin Topics
