Skip main navigation
Off market
  • $935,600

    1423 Wynnewood Rd, Ardmore, PA 19003

    4beds
    2,744sqft
    SingleFamily
    Built in 1950
    7,405 Square Feet Lot
    $935,600 Zestimate®
    $341/sqft
    $6,279 Estimated rent

    Home value

    $935,600

    $814,000 - $1.08M

    $6,279/mo

    Zestimate® history
    Loading
    Loading...

    Owner options

    List your home for rent

    $6,279/mo

    Rent Zestimate®

    Find your next renter with Zillow Rental Manager. Plus, with online applications, you can quickly screen prospective tenants – for free.

    Learn more

    $6,279/mo

    Rent Zestimate®

    Refinance and save

    $6,077/mo

    Est. payment

    Refinancing to a lower rate could help reduce your monthly payments and save thousands over the life of the loan.

    See today's rates

    $6,077/mo

    Est. payment

    Explore your selling options

    Work with a Zillow partner agent

    Leverage their expertise and Zillow's premium Showcase listings to get your home seen by more buyers.

    Get started

    List with your own agent

    Get your home in front of millions of buyers by listing it on Zillow.

    Learn how to do it

    Sell it yourself

    Take full control of how buyers see your home on Zillow by listing For Sale by Owner (FSBO).

    List your home

    What's special

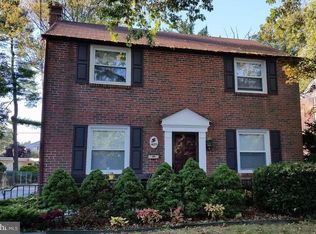
    Welcome home to this exquisite brick colonial in award-winning Lower Merion School District! Thoughtfully expanded to preserve the original charm, the first floor boasts formal living and dining rooms with arched entryway and light hardwood throughout. New kitchen with maple cabinets, granite countertops and GE Profile appliances opens to adjacent family room with sliders leading to the EP Henry patio and outdoor fireplace with fenced-in yard. Side entrance to mudroom allows easy access to powder room and laundry area. Second floor includes 4 bright bedrooms and full hall bath. Elegant master suite showcases 10 foot ceilings, double walk-in closets and casement/picture window combination adorned by 3 transom windows. En suite with granite countertops, double sinks, soaker/whirlpool tub and frameless glass shower perfectly completes this master retreat. Partially finished basement allows for additional family living space and bonus storage. Easy access to SEPTA regional rail, high speed line and I-476. Walkable to various public parks including renowned South Ardmore Park and Linwood Park. Abundant shops and restaurants at your disposal including Sabrina's Cafe, Whole Foods and Tired Hands Fermentaria. Enjoy all the conveniences of city living in a family-friendly and vibrant neighborhood in historic Ardmore!

    This property is not currently displayed as for sale or rent on Zillow. This may be different from what's on other websites or public sources.

    Facts & features

    Interior

    Bedrooms & bathrooms
    • Bedrooms: 4
    • Bathrooms: 3
    • Full bathrooms: 2
    • 1/2 bathrooms: 1
    Heating
    • Forced air, Gas
    Cooling
    • Central
    Appliances
    • Included: Dishwasher
    Features
    • Flooring: Tile, Carpet, Hardwood, Linoleum / Vinyl
    Interior area
    • Total interior livable area: 2,744 sqft

    Property

    Features
    • Exterior features: Brick
    Lot
    • Size: 7,405 Square Feet

    Construction

    Type & style
    • Home type: SingleFamily
    Materials
    • Roof: Other
    Condition
    • Year built: 1950

    Utilities & green energy

    • Sewer: Public Sewer

    Community & HOA

    Location
    • Region: Ardmore

    Financial & listing details

    • Price per square foot: $341/sqft
    • Ownership: Fee Simple

    Price history

    DateEventPrice
    11/28/2010Listing removed$479,000$175/sqft
    Source: Prudential Fox and Roach #5657506 Report a problem
    4/24/2010Price change$479,000-4%$175/sqft
    Source: Prudential Fox and Roach #5657506 Report a problem
    3/25/2010Listed for sale$499,000$182/sqft
    Source: Prudential Fox and Roach #5657506 Report a problem

    Public tax history

    Tax history is unavailable.

    Neighborhood: 19003

    Nearby schools

    GreatSchools rating
    Schools provided by the listing agent
    • Elementary: PENN VALLEY
    • Middle: WELSH VLLY
    • High: HARRITON
    • District: L Merion

    Source: The MLS. This data may not be complete. We recommend contacting the local school district to confirm school assignments for this home.

    Get a cash offer in 3 minutes
    Find out how much your home could sell for in as little as 3 minutes with a no-obligation cash offer.
    Estimated market value
    $935,600
    Get a cash offer in 3 minutes
    Find out how much your home could sell for in as little as 3 minutes with a no-obligation cash offer.
    Estimated market value
    $935,600