Do not miss your opportunity to own this spacious home just under 1600 SQFT. This fully fenced home will not disappoint. This home is located near the desirable Cal Park, restaurants, shopping centers, and close to HWY 32 for easy highway access. As you walk in the home you will be greeted with a spacious living room and an Archgard gas fireplace. The kitchen features a spacious dining area, kitchen island, recessed lighting, and a spacious side patio with a fire door. The master bedroom boasts a spacious walk-in closet, linen closet, and multiple windows for natural lightening. The master bathroom features a beautiful dual sink, enclosed toilet, walk in shower, and separate bathtub. Furthermore, this home features a utility room with washer/dryer hook-ups, a utility sink, and plenty of cabinets for storage. Additionally, near the utility room you will find two spacious bedrooms with sliding closets. Call or text today and make this your next home.
Sold for $420,000
Listed by: Meagher & Tomlinson Company • Joshua Van Eck • Contact: 530-520-3320
Bought with: Re/Max of Chico
Tax assessed value
$420,000
1423 Yosemite Dr, Chico, CA 95928
3beds
1,596sqft
Single Family Residence
Built in 2006
3,920 Square Feet Lot
$438,500 Zestimate®
$263/sqft
$2,341 Estimated rent
Home value
$438,500
$417,000 - $460,000
$2,341/mo
Zestimate® history
Owner options
List your home for rent
$2,341/mo
Rent Zestimate®
Find your next renter with Zillow Rental Manager. Plus, with online applications, you can quickly screen prospective tenants – for free.
$2,341/mo
Rent Zestimate®
Refinance and save
$3,106/mo
Est. payment
Refinancing to a lower rate could help reduce your monthly payments and save thousands over the life of the loan.
$3,106/mo
Est. payment
Explore your selling options
Work with a Zillow partner agent
Leverage their expertise and Zillow's premium Showcase listings to get your home seen by more buyers.
Get startedList with your own agent
Get your home in front of millions of buyers by listing it on Zillow.
Learn how to do itSell it yourself
Take full control of how buyers see your home on Zillow by listing For Sale by Owner (FSBO).
List your homeWhat's special
Zillow last checked:
Listing updated:
Listed by:
Joshua Van Eck DRE #02098214 5305203320,
Meagher & Tomlinson Company
Bought with:
Joan Heckerson, DRE #01219323
Re/Max of Chico
Source: CRMLS,MLS#: SN24091450 Originating MLS: California Regional MLS
Originating MLS: California Regional MLSFacts & features
Interior
Bedrooms & bathrooms
- Bedrooms: 3
- Bathrooms: 2
- Full bathrooms: 2
- Main level bathrooms: 2
- Main level bedrooms: 3
Rooms
- Room types: Bedroom, Family Room, Kitchen, Laundry, Primary Bathroom, Primary Bedroom, Other, Utility Room, Dining Room
Primary bedroom
- Features: Main Level Primary
Bedroom
- Features: All Bedrooms Down
Bedroom
- Features: Bedroom on Main Level
Bathroom
- Features: Bathroom Exhaust Fan, Bathtub, Dual Sinks, Enclosed Toilet, Separate Shower, Tub Shower, Walk-In Shower
Other
- Features: Walk-In Closet(s)
Heating
- Central, Fireplace(s)
Cooling
- Central Air
Appliances
- Included: Dishwasher, Gas Cooktop, Disposal, Gas Oven, Gas Range, Microwave, Water Heater
- Laundry: Electric Dryer Hookup, Gas Dryer Hookup, Inside
Features
- Ceiling Fan(s), Separate/Formal Dining Room, Eat-in Kitchen, Living Room Deck Attached, Sunken Living Room, Tile Counters, All Bedrooms Down, Bedroom on Main Level, Main Level Primary, Utility Room, Walk-In Closet(s)
- Flooring: Carpet
- Windows: Blinds, Double Pane Windows
- Has fireplace: Yes
- Fireplace features: Living Room
- Common walls with other units/homes: No Common Walls
Interior area
- Total interior livable area: 1,596 sqft
Property
Parking
- Total spaces: 2
- Parking features: Driveway Up Slope From Street, Garage, No Driveway, Garage Faces Rear
- Attached garage spaces: 2
Accessibility
- Accessibility features: None
Features
- Levels: One
- Stories: 1
- Entry location: Front door
- Patio & porch: Concrete, Covered, Deck, Front Porch, Porch
- Exterior features: Rain Gutters
- Pool features: None
- Spa features: None
- Fencing: Excellent Condition,Wood
- Has view: Yes
- View description: City Lights, Neighborhood
Lot
- Size: 3,920 Square Feet
- Features: 0-1 Unit/Acre, Sprinklers In Rear, Sprinklers In Front, Walkstreet, Yard
Details
- Parcel number: 018540010000
- Special conditions: Standard
Construction
Type & style
- Home type: SingleFamily
- Architectural style: Traditional
- Property subtype: Single Family Residence
Materials
- Concrete, Stucco
- Foundation: Permanent
- Roof: Composition
Condition
- New construction: No
- Year built: 2006
Utilities & green energy
- Electric: Standard
- Sewer: Public Sewer
- Water: Public
- Utilities for property: Cable Available, Cable Connected, Natural Gas Available, Natural Gas Connected, Sewer Available, Sewer Connected, Water Available, Water Connected
Community & HOA
Community
- Features: Curbs, Park, Street Lights, Sidewalks, Water Sports
- Security: Carbon Monoxide Detector(s), Smoke Detector(s)
HOA
- Has HOA: Yes
- Amenities included: Maintenance Grounds, Recreation Room, Trail(s), Water
- HOA fee: $465 annually
- HOA name: California Park
- HOA phone: 530-576-5376
Location
- Region: Chico
Financial & listing details
- Price per square foot: $263/sqft
- Tax assessed value: $420,000
- Annual tax amount: $5,137
- Date on market: 5/13/2024
- Cumulative days on market: 24 days
- Listing terms: Cash,Conventional,Cal Vet Loan,FHA,Submit,VA Loan
- Inclusions: Microwave, dishwasher, and stove.
- Exclusions: Refrigerator(s), washer, and dryer.
- Road surface type: Paved
Price history
| Date | Event | Price |
|---|---|---|
| 8/2/2024 | Sold | $420,000-2.3%$263/sqft |
Source:  CRMLS #SN24091450 Report a problem CRMLS #SN24091450 Report a problem | ||
| 6/7/2024 | Pending sale | $430,000$269/sqft |
Source: CRMLS #SN24091450 Report a problem | ||
| 6/4/2024 | Price change | $430,000-4.4%$269/sqft |
Source: CRMLS #SN24091450 Report a problem | ||
| 5/21/2024 | Price change | $450,000-2.2%$282/sqft |
Source: CRMLS #SN24091450 Report a problem | ||
| 5/13/2024 | Listed for sale | $460,000+41.5%$288/sqft |
Source: CRMLS #SN24091450 Report a problem | ||
| 3/16/2007 | Sold | $325,000$204/sqft |
Source: Public Record Report a problem | ||
Public tax history
| Year | Property taxes | Tax assessment |
|---|---|---|
| 2025 | $5,137 +4.3% | $420,000 -1.6% |
| 2024 | $4,927 +1.7% | $426,875 +2% |
| 2023 | $4,843 +2.3% | $418,506 +2% |
| 2022 | $4,732 +1.3% | $410,301 +2% |
| 2021 | $4,674 +8% | $402,257 +8.7% |
| 2020 | $4,328 +0.9% | $370,000 +1.4% |
| 2019 | $4,292 +21% | $365,000 +19.7% |
| 2018 | $3,546 +4.6% | $305,000 +3.4% |
| 2017 | $3,390 +9.2% | $295,000 +3.5% |
| 2016 | $3,105 +2.1% | $285,000 +1.8% |
| 2015 | $3,041 | $280,000 +14.3% |
| 2014 | $3,041 | $245,000 +8.9% |
| 2013 | -- | $225,000 +12.5% |
| 2012 | -- | $200,000 -7% |
| 2011 | -- | $215,000 -9.3% |
| 2010 | -- | $237,000 -10.6% |
| 2009 | -- | $265,000 -20.1% |
| 2008 | -- | $331,500 +23.4% |
| 2007 | -- | $268,680 |
Find assessor info on the county website
Neighborhood: 95928
Nearby homes
- $428,6003 bd2 ba1.7k sqft1419 Yosemite Dr, Chico, CA 95928Off Market

- $476,0003 bd2 ba1.7k sqft1427 Yosemite Dr, Chico, CA 95928Off Market

- $425,7003 bd2 ba1.5k sqft1415 Yosemite Dr, Chico, CA 95928Off Market
- $458,0003 bd2 ba1.5k sqft1431 Yosemite Dr, Chico, CA 95928Off Market
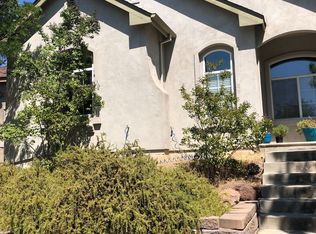
- $468,6003 bd2 ba1.5k sqft1409 Yosemite Dr, Chico, CA 95928Off Market
- $462,0003 bd2 ba1.7k sqft1416 Half Dome Way, Chico, CA 95928Sold
- $430,4003 bd2 ba1.5k sqft1435 Yosemite Dr, Chico, CA 95928Off Market
- $433,7004 bd3 ba1.5k sqft1420 Half Dome Way, Chico, CA 95928Off Market
Nearby schools
GreatSchools rating
- 7/10Sierra View Elementary SchoolGrades: K-5Distance: 1.8 mi
- 8/10Marsh (Harry M.) Junior High SchoolGrades: 6-8Distance: 1.1 mi
- 7/10Chico High SchoolGrades: 9-12Distance: 3.5 mi


Get pre-qualified for a loan
At Zillow Home Loans, we can pre-qualify you in as little as 5 minutes with no impact to your credit score.An equal housing lender. NMLS #10287.
- California
- Butte County
- Chico
- 95928
- 1423 Yosemite Dr
Nearby cities
Nearby neighborhoods
Nearby zip codes
Other Chico Topics
