Owner/Agent
Welcome to 14230 Bluffview Drive in Birchwood. This 3bed/ 3.5 bath home on a one acre lot is situated in a beautiful, with a view from the back deck of Lake Chickamauga with VEC Fiber Internet.
A large living area with a Vermont Intrepid II wood stove creates a cozy atmosphere, and provides a great heat source in the event of a power outage.
The kitchen and dining area, with a view of the lake, is a great place to create home cooked meals and spend time with family.
The spacious master bedroom with a craftsman doorway entrance is located on the main floor for easy living. The walk in closet has plenty of room for your belongings, and the master bath has a nice sized garden tub to relax after a long day.
The finished basement features a bar with mini fridge, sink, and a full bathroom. This could be the perfect space for a mother-in-law suite or an office.
The two car garage has plenty of room for your vehicles and toys, and has ample storage with the included shelving.
The fenced in backyard makes the perfect area for the kids to play or let the dogs roam.
Sold for $300,000
$300,000
14230 Bluff View Dr, Birchwood, TN 37308
3beds
1,560sqft
Single Family Residence, Residential
Built in 2000
1 Acres Lot
$346,700 Zestimate®
$192/sqft
$2,260 Estimated rent
Home value
$346,700
$329,000 - $364,000
$2,260/mo
Zestimate® history
Owner options
List your home for rent
$2,260/mo
Rent Zestimate®
Find your next renter with Zillow Rental Manager. Plus, with online applications, you can quickly screen prospective tenants – for free.
$2,260/mo
Rent Zestimate®
Refinance and save
$1,774/mo
Est. payment
Refinancing to a lower rate could help reduce your monthly payments and save thousands over the life of the loan.
$1,774/mo
Est. payment
Explore your selling options
Work with a Zillow partner agent
Leverage their expertise and Zillow's premium Showcase listings to get your home seen by more buyers.
Get startedList with your own agent
Get your home in front of millions of buyers by listing it on Zillow.
Learn how to do itSell it yourself
Take full control of how buyers see your home on Zillow by listing For Sale by Owner (FSBO).
List your homeWhat's special
Zillow last checked:
Listing updated:
Listed by:
Jason Heathcoe 931-808-0624,
SmallTown Hunting Properties & Real Estate, LLC
Bought with:
A NON-MEMBER, 308195
--NON-MEMBER OFFICE--
Source: RCAR,MLS#: 20237054
Facts & features
Interior
Bedrooms & bathrooms
- Bedrooms: 3
- Bathrooms: 4
- Full bathrooms: 3
- 1/2 bathrooms: 1
Primary bedroom
- Description: Master Bedroom
- Level: First
- Area: 315 Square Feet
- Dimensions: 21 x 15
Bedroom
- Level: Second
- Area: 144 Square Feet
- Dimensions: 12 x 12
Bedroom
- Level: Second
- Area: 156 Square Feet
- Dimensions: 13 x 12
Primary bathroom
- Level: First
- Area: 119 Square Feet
- Dimensions: 17 x 7
Bathroom
- Level: Second
- Area: 80 Square Feet
- Dimensions: 8 x 10
Kitchen
- Level: First
- Area: 240 Square Feet
- Dimensions: 12 x 20
Living room
- Level: First
- Area: 315 Square Feet
- Dimensions: 21 x 15
Heating
- Wood Stove, Propane, Central, Electric, Multi Units
Cooling
- Central Air, Electric, Propane, Varies by Unit
Appliances
- Included: Washer, Bar Fridge, Dishwasher, Disposal, Dryer, Electric Range, Electric Water Heater, Freezer, Microwave, Oven, Water Heater, Refrigerator
- Laundry: Washer Hookup, Main Level, Gas Dryer Hookup, In Hall
Features
- Walk-In Closet(s), Vaulted Ceiling(s), Storage, Recessed Lighting, High Speed Internet, High Ceilings, Entrance Foyer, Double Vanity, Bar, Bathroom Mirror(s), Ceiling Fan(s)
- Flooring: Carpet, Hardwood, Tile
- Windows: Skylight(s)
- Basement: Finished
- Number of fireplaces: 1
- Fireplace features: Wood Burning Stove
Interior area
- Total structure area: 1,560
- Total interior livable area: 1,560 sqft
- Finished area above ground: 1,560
- Finished area below ground: 1,061
Property
Parking
- Total spaces: 2
- Parking features: Circular Driveway, Concrete, Driveway, Garage, Garage Door Opener
- Garage spaces: 2
- Has uncovered spaces: Yes
Features
- Levels: One and One Half
- Stories: 1
- Patio & porch: Covered, Deck, Front Porch, Porch
- Exterior features: Lighting
- Pool features: None
- Spa features: None
- Fencing: Back Yard,Chain Link
- Has view: Yes
- View description: Lake
- Has water view: Yes
- Water view: Lake
- Body of water: Chickamauga
Lot
- Size: 1 Acres
- Features: Mailbox, Back Yard
Details
- Additional structures: None
- Parcel number: 022o A 022
- Special conditions: Standard
- Other equipment: Call Listing Agent, Fuel Tank(s)
Construction
Type & style
- Home type: SingleFamily
- Architectural style: Cottage
- Property subtype: Single Family Residence, Residential
Materials
- Vinyl Siding
- Foundation: Block
- Roof: Shingle
Condition
- Functional
- New construction: No
- Year built: 2000
Utilities & green energy
- Sewer: Septic Tank
- Water: Public
- Utilities for property: Propane, High Speed Internet Connected, Water Connected, Electricity Connected
Community & HOA
Community
- Features: None
- Security: Carbon Monoxide Detector(s), Fire Alarm
- Subdivision: Bluff View
HOA
- Has HOA: No
Location
- Region: Birchwood
Financial & listing details
- Price per square foot: $192/sqft
- Tax assessed value: $313,700
- Annual tax amount: $1,226
- Date on market: 10/20/2023
- Listing terms: Cash,Conventional,FHA,USDA Loan
- Road surface type: Paved
Price history
| Date | Event | Price |
|---|---|---|
| 12/29/2023 | Sold | $300,000-9.1%$192/sqft |
Source:  RCAR #20237054 Report a problem RCAR #20237054 Report a problem | ||
| 12/15/2023 | Contingent | $330,000$212/sqft |
Source: RCAR #20237054 Report a problem | ||
| 11/16/2023 | Price change | $330,000-4.3%$212/sqft |
Source: RCAR #20237054 Report a problem | ||
| 10/20/2023 | Listed for sale | $345,000$221/sqft |
Source: RCAR #20237054 Report a problem | ||
| 10/16/2023 | Contingent | $345,000$221/sqft |
Source: RCAR #20237054 Report a problem | ||
| 10/13/2023 | Price change | $345,000-3.9%$221/sqft |
Source: RCAR #20237054 Report a problem | ||
| 9/25/2023 | Price change | $359,000-5.3%$230/sqft |
Source: RCAR #20237054 Report a problem | ||
| 9/1/2023 | Listed for sale | $379,000+68.4%$243/sqft |
Source: RCAR #20237054 Report a problem | ||
| 4/30/2019 | Sold | $225,000$144/sqft |
Source: Greater Chattanooga Realtors #1296539 Report a problem | ||
| 3/21/2019 | Listed for sale | $225,000+32.4%$144/sqft |
Source: Berkshire Hathaway J Douglas #20191530 Report a problem | ||
| 1/4/2012 | Sold | $169,900$109/sqft |
Source: Public Record Report a problem | ||
| 11/24/2011 | Price change | $169,900-5.6%$109/sqft |
Source: RE/MAX Real Estate Professionals #20112144 Report a problem | ||
| 9/13/2011 | Listed for sale | $179,900-10.1%$115/sqft |
Source: RE/MAX R. E. Professionals #20112144 Report a problem | ||
| 9/24/2010 | Listing removed | $200,000$128/sqft |
Source: RE/MAX R. E. Professionals #159944 Report a problem | ||
| 7/29/2010 | Listed for sale | $200,000$128/sqft |
Source: RE/MAX R. E. Professionals #159944 Report a problem | ||
Public tax history
| Year | Property taxes | Tax assessment |
|---|---|---|
| 2025 | $1,198 -3% | $78,425 +43.1% |
| 2024 | $1,235 +0.7% | $54,800 |
| 2023 | $1,226 | $54,800 |
| 2022 | $1,226 | $54,800 |
| 2021 | $1,226 +2% | $54,800 +26.1% |
| 2020 | $1,201 | $43,450 |
| 2019 | $1,201 | $43,450 |
| 2018 | $1,201 | $43,450 |
| 2017 | $1,201 +2.8% | $43,450 |
| 2016 | $1,169 | -- |
| 2015 | $1,169 | $42,275 |
| 2014 | $1,169 | -- |
| 2013 | -- | $42,275 +8.7% |
| 2012 | -- | $38,900 |
| 2011 | $1,076 | $38,900 |
| 2010 | $1,076 | $38,900 |
| 2009 | $1,076 | $38,900 +11.9% |
| 2008 | -- | $34,750 |
| 2007 | -- | $34,750 |
| 2006 | -- | $34,750 |
| 2005 | -- | $34,750 +29.9% |
| 2004 | -- | $26,750 |
| 2003 | -- | $26,750 |
| 2002 | -- | $26,750 |
| 2001 | -- | $26,750 +40.4% |
| 2000 | -- | $19,050 |
Find assessor info on the county website
Neighborhood: 37308
Nearby homes
- $335,9003 bd3 ba2k sqft14280 Bluffview Dr, Birchwood, TN 37308Sold

- $335,900-- bd2 ba1.4k sqft14280 Bluff View Dr, Birchwood, TN 37308Sold
- $272,6003 bd2 ba1.5k sqft14217 Bluff View Dr, Birchwood, TN 37308Off Market
- $301,9003 bd2 ba1.6k sqft14214 Bluff View Dr, Birchwood, TN 37308Off Market
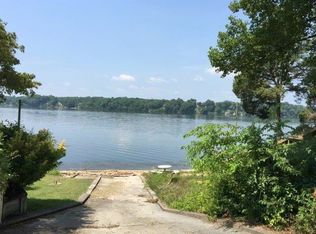
- $30,0001 Acres14213 Bluffview Dr, Birchwood, TN 37308Off Market
- $143,500-- bd1 ba768 sqft4930 Sugar Tree Trl, Birchwood, TN 37308Off Market
- $159,3003 bd2 ba1.1k sqft14211 Bluff View Dr, Birchwood, TN 37308Off Market
- $437,000-- bd2 ba1.4k sqft4800 Wind Bluff Cir, Birchwood, TN 37308Off Market
Nearby schools
GreatSchools rating
- 5/10Snow Hill Elementary SchoolGrades: PK-5Distance: 12.2 mi
- 7/10Hunter Middle SchoolGrades: 6-8Distance: 16.9 mi
- 3/10Central High SchoolGrades: 9-12Distance: 17.8 mi
Schools provided by the listing agent
- Elementary: Snowhill
- Middle: Hunter
- High: Central High
Source: RCAR. This data may not be complete. We recommend contacting the local school district to confirm school assignments for this home.
Get a cash offer in 3 minutes
Find out how much your home could sell for in as little as 3 minutes with a no-obligation cash offer.
Estimated market value
$346,700
Get a cash offer in 3 minutes
Find out how much your home could sell for in as little as 3 minutes with a no-obligation cash offer.
Estimated market value
$346,700
- Tennessee
- Hamilton County
- Birchwood
- 37308
- 14230 Bluff View Dr
Nearby cities
Nearby zip codes
Other Birchwood Topics
