Skip main navigation
Off market
  • $1,303,700

    14230 Briarcliff Point, Fort Wayne, IN 46814

    5beds
    6,520sqft
    SingleFamily
    Built in 2005
    1.2 Acres Lot
    $1,303,700 Zestimate®
    $200/sqft
    $4,429 Estimated rent

    Home value

    $1,303,700

    $1.21M - $1.39M

    $4,429/mo

    Zestimate® history
    Loading
    Loading...

    Owner options

    List your home for rent

    $4,429/mo

    Rent Zestimate®

    Find your next renter with Zillow Rental Manager. Plus, with online applications, you can quickly screen prospective tenants – for free.

    Learn more

    $4,429/mo

    Rent Zestimate®

    Refinance and save

    $6,524/mo

    Est. payment

    Refinancing to a lower rate could help reduce your monthly payments and save thousands over the life of the loan.

    See today's rates

    $6,524/mo

    Est. payment

    Explore your selling options

    Work with a Zillow partner agent

    Leverage their expertise and Zillow's premium Showcase listings to get your home seen by more buyers.

    Get started

    List with your own agent

    Get your home in front of millions of buyers by listing it on Zillow.

    Learn how to do it

    Sell it yourself

    Take full control of how buyers see your home on Zillow by listing For Sale by Owner (FSBO).

    List your home

    What's special

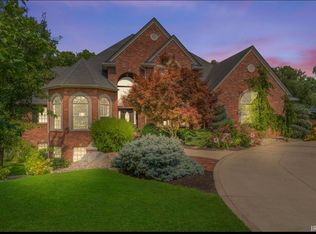
    Offer Accepted-accepting back up offers. In THE CLIFFS- Charming Southern style, 5 bedroom, all-brick. Custom designed and decorated to appeal to the most discerning buyer. This pristine home is perfectly positioned on a meticulously manicured 1.2 acre lot with circular drive. Entrance features grand marble foyer, dramatic curved staircase leading to open walkway. Main floor boasts site-laid walnut wood floors, wool carpet, commanding ceilings. The Chef's kitchen includes prof. grade range, Harlan cabinetry, granite and cozy Hearth Room. The main floor en suite sits behind double doors with his/her closets and spectacular bath with dual sinks, free standing soaking tub and over sized tiled shower. Impressive formal dining with Butler's door. Elegant LR with soaring ceiling, high mantle, wall of built ins and dramatic windows for an abundance of natural light. Two panel doors with Baldwin hardware. Three custom fireplaces. Extensive upgraded trim package. Private baths for all bedrooms/2 powder. Octagonal sun room overlooks multi-level Trex decks and 2017 Master Spa. W/O LL includes pub-like brick walls, bar, partial kitchen, exercise rm, game rm, and 3 more options. Zoned HVAC (1 unit 2016), Convenient walk in attic. Security. Irrigation. Side load garage/treated floors. Reverse Osmosis 2017. Surround sound. Exterior painted 2017. New front double doors.

    This property is off market, which means it's not currently listed for sale or rent on Zillow. This may be different from what's available on other websites or public sources.
    Facts & features

    Interior

    Bedrooms & bathrooms
    • Bedrooms: 5
    • Bathrooms: 7
    • Full bathrooms: 5
    • 1/2 bathrooms: 2
    Heating
    • Forced air
    Cooling
    • Central
    Features
    • Basement: Finished
    • Has fireplace: Yes
    • Fireplace features: masonry
    Interior area
    • Total interior livable area: 6,520 sqft

    Property

    Parking
    • Parking features: Garage - Attached
    Features
    • Exterior features: Brick
    Lot
    • Size: 1.20 Acres
    Details
    • Parcel number: 021117301013000038
    • Zoning: R - 1 - Single Family

    Construction

    Type & style
    • Home type: SingleFamily
    • Architectural style: Traditional
    Materials
    • masonry
    • Roof: Asphalt
    Condition
    • Year built: 2005

    Utilities & green energy

    • Sewer: Public

    Community & neighborhood

    Location
    • Region: Fort Wayne

    HOA & financial

    HOA
    • Has HOA: Yes
    • HOA fee: $154 monthly

    Other

    Other facts
    • Sale/Rent: For Sale
    • AMENITIES: Porch Covered, Main Floor Laundry, Breakfast Bar, Deck Open, 1st Bdrm En Suite, Garage Door Opener, Irrigation System, Wet Bar, Formal Dining Room, Main Level Bedroom Suite, Attic-Walk-up, Closet(s) Walk-in, Disposal, Landscaped, Pantry-Walk In, Ceiling-9+, Six Panel Doors, Alarm System-Security, Countertops-Solid Surf, Built-In Bookcase, Garden Tub, Tub and Separate Shower, Patio Covered, Utility Sink, Generator-Whole House, Kitchen Island, Balcony, Bar, Range/Oven Hook Up Gas, Built-In Speaker System, Foyer Entry, Dryer Hook Up Gas/Elec, Jack & Jill Bath
    • COOLING: Central Air
    • HEATING/FUEL: Forced Air
    • Kitchen Level: Main
    • 1st Bdrm Level: Main
    • Platted Y/N: Yes
    • Laundry Level: Main
    • Water Utility: Public
    • Sewer: Public
    • Basement Y/N: Yes
    • BASEMENT/FOUNDATION: Finished, Walk-Out Basement, Daylight
    • FIREPLACE: Basement, Living/Great Rm, Family Rm
    • Fireplace Y/N: Yes
    • Dining Rm Level: Main
    • 2nd Bdrm Level: Upper
    • Garage Type: Attached
    • Assoc. Dues Frequency: Annually
    • Breakfast Rm Level: Main
    • Family Rm Level: Main
    • EXTERIOR: Brick
    • ARCHITECTURAL STYLE: Traditional
    • BASEMENT MATERIAL: Poured Concrete
    • 3rd Bdrm Level: Upper
    • 4th Bdrm Level: Upper
    • Style: One and Half Story
    • Den Level: Main
    • LOT DESCRIPTION: Rolling
    • Assoc. Restrictions Y/N: Yes
    • 5th Bdrm Level: Lower
    • Rec Rm Level: Lower
    • Extra Rm Level: Lower
    • Association ID: Upstate Alliance of REALTORS
    • Zoning: R - 1 - Single Family
    • Township: Aboite
    • Status: Cont-AccptngBackupOffers

    Price history

    DateEventPrice
    11/10/2021Pending sale$1,125,000
    Source: IRMLS #202138857 Report a problem
    10/19/2021Listed for sale$1,125,000
    Source: IRMLS #202138857 Report a problem
    9/25/2021Pending sale$1,125,000
    Source: IRMLS #202138857 Report a problem
    9/15/2021Listed for sale$1,125,000+21.6%
    Source: IRMLS #202138857 Report a problem
    12/1/2018Sold$925,000-6.5%$142/sqft
    Source: Agent Provided Report a problem
    7/26/2018Price change$989,500-9.2%$152/sqft
    Source: RE/MAX RESULTS #201825800 Report a problem
    6/15/2018Listed for sale$1,090,000$167/sqft
    Source: RE/MAX Results #201825800 Report a problem

    Public tax history

    YearProperty taxesTax assessment
    2025$11,643 +7.3%$1,188,300 -1.3%
    2024$10,855 +6%$1,204,000 +0.8%
    2023$10,238 +18.5%$1,194,300 +2.5%
    2022$8,641 +4.5%$1,165,400 +21%
    2021$8,267 -2.3%$963,100 +5.4%
    2020$8,465 +7.1%$913,800 +1%
    2019$7,906 -6.2%$905,000 +5.4%
    2018$8,432 +2.5%$858,700 +0.3%
    2017$8,227 +2.7%$855,800 +4.2%
    2016$8,014 +1.4%$821,200 +4.1%
    2014$7,900 +0.6%$789,000 +4.7%
    2013$7,851 -2.9%$753,800 -1%
    2011$8,087 $761,100 -0.3%
    2010-- $763,100 -0.8%
    2007-- $769,100 +643.8%
    2005-- $103,400 +9300%
    2004-- $1,100

    Find assessor info on the county website

    Neighborhood: 46814

    Nearby schools

    GreatSchools rating
    Schools provided by the listing agent
    • Elementary: Covington
    • Middle: Summit
    • High: Homestead
    • District: MSD of Southwest Allen Cnty

    Source: The MLS. This data may not be complete. We recommend contacting the local school district to confirm school assignments for this home.

    Get pre-qualified for a loan
    At Zillow Home Loans, we can pre-qualify you in as little as 5 minutes with no impact to your credit score.

    An equal housing lender. NMLS #10287.

    Sell for more on Zillow
    Get a Zillow Showcase℠ listing at no additional cost and you could sell for .
    $1,303,700
    2% more
    +$26,074
    With Zillow Showcase(estimated)
    $1,329,774
