Skip main navigation
Sold for $230,500
  • $230,500

    14230 Glastonbury Ave, Detroit, MI 48223

    3beds
    1,890sqft
    Single Family Residence
    Built in 1928
    5,227.2 Square Feet Lot
    $241,900 Zestimate®
    $122/sqft
    $1,573 Estimated rent

    Home value

    $241,900

    $215,000 - $271,000

    $1,573/mo

    Zestimate® history
    Loading
    Loading...

    Owner options

    List your home for rent

    $1,573/mo

    Rent Zestimate®

    Find your next renter with Zillow Rental Manager. Plus, with online applications, you can quickly screen prospective tenants – for free.

    Learn more

    $1,573/mo

    Rent Zestimate®

    Refinance and save

    $1,742/mo

    Est. payment

    Refinancing to a lower rate could help reduce your monthly payments and save thousands over the life of the loan.

    See today's rates

    $1,742/mo

    Est. payment

    Explore your selling options

    Work with a Zillow partner agent

    Leverage their expertise and Zillow's premium Showcase listings to get your home seen by more buyers.

    Get started

    List with your own agent

    Get your home in front of millions of buyers by listing it on Zillow.

    Learn how to do it

    Sell it yourself

    Take full control of how buyers see your home on Zillow by listing For Sale by Owner (FSBO).

    List your home

    What's special

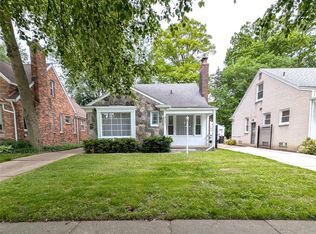
    Pristine tudor style homeBeautiful hardwood floorsSolid wood doorsAwesome cabinet spaceJenn-air dual rangeNostalgic master bathroomEnclosed porch
    HIGHEST & BEST DUE SUNDAY 03/02/25 @ 5PM!!! Welcome Home!! This magnificent gem is nicely nestled in the desirable Grandmont #1 subdivision. This pristine Tudor style home has been meticulously kept. This beautiful home offers 3 nice size bedrooms, formal living & dining room, updated kitchen w/center island, awesome cabinet space, Jenn-Air dual range, & stainless steel appliances. Offering a nostalgic Master Bathroom that captures beauty & era of this home. Beautiful hardwood floors, original wood trim, and solid wood doors throughout. Great back yard for entertaining with 2 car garage, enclosed porch and patio. Close to schools, churches, and freeways. This property is a definite must see!!!

    Zillow last checked:

    Listing updated:

    Listed by:

    Twyla Woolwine 248-514-1212,

    EXP Realty Main

    Bought with:

    Randall S Fogelman, 6501278483

    O'Connor Realty Detroit, LLC

    Source: Realcomp II,MLS#: 20250010864MLS Logo

    Facts & features

    Interior

    Bedrooms & bathrooms
    • Bedrooms: 3
    • Bathrooms: 2
    • Full bathrooms: 1
    • 1/2 bathrooms: 1
    Heating
    • Forced Air, Natural Gas
    Cooling
    • Attic Fan, Central Air
    Appliances
    • Included: Dishwasher, Energy Star Qualified Dishwasher, Free Standing Refrigerator, Gas Cooktop
    Features
    • Entrance Foyer
    • Basement: Partially Finished
    • Has fireplace: Yes
    • Fireplace features: Living Room
    Interior area
    • Total interior livable area: 1,890 sqft
    • Finished area above ground: 1,690
    • Finished area below ground: 200

    Property

    Parking
    • Total spaces: 2
    • Parking features: Two Car Garage, Detached
    • Garage spaces: 2
    Features
    • Levels: Two
    • Stories: 2
    • Entry location: GroundLevel
    • Patio & porch: Enclosed, Patio, Porch
    • Pool features: None
    Lot
    • Size: 5,227 sqft
    • Dimensions: 40.00 x 125.00
    Details
    • Parcel number: W22I081940C1
    • Special conditions: Short Sale No,Standard

    Construction

    Type & style
    • Home type: SingleFamily
    • Architectural style: Tudor
    • Property subtype: Single Family Residence
    Materials
    • Brick
    • Foundation: Basement, Block
    Condition
    • New construction: No
    • Year built: 1928
    Details
    • Warranty included: Yes

    Utilities & green energy

    • Sewer: Public Sewer
    • Water: Public

    Community & neighborhood

    Location
    • Region: Detroit
    • Subdivision: GRANDMONT NO 1 (PLATS)

    HOA & financial

    HOA
    • Has HOA: Yes
    • HOA fee: $50 annually

    Other

    Other facts
    • Listing agreement: Exclusive Right To Sell
    • Listing terms: Cash,Conventional,FHA

    Price history

    DateEventPrice
    4/10/2025Sold$230,500+4.5%$122/sqft
    Source: Realcomp II #20250010864 Report a problem
    3/3/2025Pending sale$220,500+280.8%$117/sqft
    Source: Realcomp II #20250010864 Report a problem
    6/5/2012Listing removed$57,900$31/sqft
    Source: SHERWOOD PLLC, REALTORS� #211125583 Report a problem
    5/12/2012Price change$57,900-10.8%$31/sqft
    Source: SHERWOOD PLLC, REALTORS� #211125583 Report a problem
    12/11/2011Listed for sale$64,900$34/sqft
    Source: SHERWOOD PLLC, REALTORS� #211125583 Report a problem

    Public tax history

    YearProperty taxesTax assessment
    2025-- $88,400 +26.6%
    2024-- $69,800 +38.2%
    2023-- $50,500 +40.7%
    2022-- $35,900 +20.5%
    2021-- $29,800
    2020$1,030 -40.6%$29,800 +23.7%
    2019$1,732 $24,100 +9%
    2018$1,732 $22,100 +3.3%
    2017-- $21,400 -27.5%
    2016$2,572 $29,500
    2015$2,572 -30.2%$29,500 -20%
    2013$3,686 +43.3%$36,856 -28%
    2010$2,572 $51,204 -18%
    2009-- $62,444 -14%
    2008-- $72,609 -5%
    2007-- $76,431 +5.5%
    2005$411 $72,446 +3%
    2004-- $70,336

    Find assessor info on the county website

    Neighborhood: Grandmont No.1

    Nearby schools

    GreatSchools rating
    Get a cash offer in 3 minutes
    Find out how much your home could sell for in as little as 3 minutes with a no-obligation cash offer.
    Estimated market value
    $241,900
    Get a cash offer in 3 minutes
    Find out how much your home could sell for in as little as 3 minutes with a no-obligation cash offer.
    Estimated market value
    $241,900