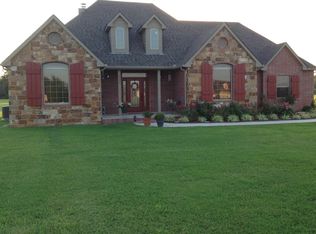
Talk about a slice of paradise! This split-floor plan, full-brick home has everything AND potential!
There's a deep, welcoming, covered front porch perfect for a swing and sipping iced tea. In the bright and airy living room are floor-to-ceiling windows, a dramatic tray ceiling, and a cozy fireplace. The dine-in kitchen is loaded with solid wood cabinets, custom display shelves, a home office station, a cooking island, expansive countertops, newer appliances, and the large windows and French doors flood the rooms with natural light. The primary suite features a large walk-in closet and a roomy bathroom with a step-in shower and jetted bathtub. All three bathrooms have custom wood trim and floor-to-ceiling windows filling them with light. Across the home are two additional spacious bedrooms with large closets and two three-piece bathrooms, plus an extended laundry room with a utility closet. There's plenty of sheltered parking with a full two-car garage and two-stall carport. Best of all... is the SHOP, a 30x45 all-metal building with a concrete floor and 220 electric! The mobile home on property will be removed or can remain for additional $50,000.
Sold for $370,000
$370,000
14230 Highway 16, Beggs, OK 74421
3beds
1,870sqft
Single Family Residence
Built in 1997
4 Acres Lot
$376,800 Zestimate®
$198/sqft
$2,499 Estimated rent
Home value
$376,800
Estimated sales range
Not available
$2,499/mo
Zestimate® history
Owner options
List your home for rent
$2,499/mo
Rent Zestimate®
Find your next renter with Zillow Rental Manager. Plus, with online applications, you can quickly screen prospective tenants – for free.
$2,499/mo
Rent Zestimate®
Refinance and save
$2,235/mo
Est. payment
Refinancing to a lower rate could help reduce your monthly payments and save thousands over the life of the loan.
$2,235/mo
Est. payment
Explore your selling options
Work with a Zillow partner agent
Leverage their expertise and Zillow's premium Showcase listings to get your home seen by more buyers.
Get startedList with your own agent
Get your home in front of millions of buyers by listing it on Zillow.
Learn how to do itSell it yourself
Take full control of how buyers see your home on Zillow by listing For Sale by Owner (FSBO).
List your homeWhat's special
Cooking islandTwo-stall carportAll-metal buildingLarge walk-in closetUtility closetStep-in showerCovered front porch
Zillow last checked:
Listing updated:
Listed by:
Kim Cruse 918-906-9439,
Keller Williams Advantage
Bought with:
Oscar Aguilera, 158823
Key Solutions Real Estate LLC
Source: MLS Technology, Inc.,MLS#: 2513081 Originating MLS: MLS Technology
Originating MLS: MLS TechnologyFacts & features
Interior
Bedrooms & bathrooms
- Bedrooms: 3
- Bathrooms: 3
- Full bathrooms: 3
Primary bedroom
- Description: Master Bedroom,Private Bath,Walk-in Closet
- Level: First
Bedroom
- Description: Bedroom,No Bath
- Level: First
Bedroom
- Description: Bedroom,Private Bath,Walk-in Closet
- Level: Third
Primary bathroom
- Description: Master Bath,Bathtub,Full Bath,Separate Shower,Whirlpool
- Level: First
Bathroom
- Description: Hall Bath,Full Bath
- Level: First
Kitchen
- Description: Kitchen,Eat-In,Island
- Level: First
Living room
- Description: Living Room,Fireplace
- Level: First
Utility room
- Description: Utility Room,Inside,Sink
- Level: First
Heating
- Central, Electric
Cooling
- Central Air
Appliances
- Included: Dryer, Dishwasher, Electric Water Heater, Disposal, Microwave, Oven, Range, Refrigerator, Stove, Water Heater, Washer
- Laundry: Washer Hookup, Electric Dryer Hookup
Features
- Central Vacuum, High Ceilings, Laminate Counters, Other, Ceiling Fan(s), Electric Oven Connection, Electric Range Connection
- Flooring: Carpet, Laminate, Tile
- Doors: Storm Door(s)
- Windows: Vinyl
- Basement: None
- Number of fireplaces: 1
- Fireplace features: Glass Doors, Gas Log, Outside
Interior area
- Total structure area: 1,870
- Total interior livable area: 1,870 sqft
Property
Parking
- Total spaces: 2
- Parking features: Attached, Carport, Garage, Garage Faces Side, Asphalt
- Attached garage spaces: 2
- Has carport: Yes
Features
- Levels: One
- Stories: 1
- Patio & porch: Covered, Deck, Patio, Porch
- Exterior features: Fire Pit, Other, Rain Gutters
- Pool features: None
- Fencing: Decorative,Vinyl,Wire
Lot
- Size: 4 Acres
- Features: Mature Trees, Pond on Lot
Details
- Additional structures: Workshop
- Parcel number: 00003315N13EB04100
- Horses can be raised: Yes
- Horse amenities: Horses Allowed
Construction
Type & style
- Home type: SingleFamily
- Architectural style: Ranch
- Property subtype: Single Family Residence
Materials
- Brick, Vinyl Siding, Wood Siding, Wood Frame
- Foundation: Slab
- Roof: Asphalt,Fiberglass
Condition
- Year built: 1997
Utilities & green energy
- Sewer: Septic Tank
- Water: Rural
- Utilities for property: Electricity Available, Fiber Optic Available, Water Available
Community & HOA
Community
- Features: Gutter(s), Sidewalks
- Security: Storm Shelter, Smoke Detector(s)
- Subdivision: Okmulgee Co Unplatted
HOA
- Has HOA: No
Location
- Region: Beggs
Financial & listing details
- Price per square foot: $198/sqft
- Tax assessed value: $227,399
- Annual tax amount: $2,106
- Date on market: 4/3/2025
- Cumulative days on market: 64 days
- Listing terms: Conventional,FHA 203(k),FHA,Other,USDA Loan
Price history
| Date | Event | Price |
|---|---|---|
| 7/25/2025 | Sold | $370,000+5.7%$198/sqft |
Source:  MLS Technology, Inc. #2513081 Report a problem MLS Technology, Inc. #2513081 Report a problem | ||
| 6/6/2025 | Pending sale | $350,000$187/sqft |
Source: MLS Technology, Inc. #2513081 Report a problem | ||
| 4/3/2025 | Listed for sale | $350,000+89.2%$187/sqft |
Source: MLS Technology, Inc. #2513081 Report a problem | ||
| 7/29/2010 | Sold | $185,000+164.3%$99/sqft |
Source: Public Record Report a problem | ||
| 9/5/2007 | Sold | $70,000$37/sqft |
Source: Public Record Report a problem | ||
Public tax history
| Year | Property taxes | Tax assessment |
|---|---|---|
| 2025 | $2,264 +7.5% | $27,288 +4.6% |
| 2024 | $2,106 -0.1% | $26,086 +0.9% |
| 2023 | $2,109 +5.8% | $25,861 +5% |
| 2022 | $1,992 -2% | $24,629 |
| 2021 | $2,034 -4.4% | $24,629 -2.3% |
| 2020 | $2,127 +15% | $25,200 +15% |
| 2019 | $1,850 | $21,914 -1.8% |
| 2018 | $1,850 -3.9% | $22,320 -2.2% |
| 2017 | $1,925 -6.6% | $22,830 +2.1% |
| 2016 | $2,061 | $22,351 +5% |
| 2015 | $2,061 -0.5% | $21,287 -4.1% |
| 2014 | $2,072 | $22,200 |
Find assessor info on the county website
Neighborhood: 74421
Nearby homes
- $365,9003 bd3 ba2.1k sqft14150 Highway 16, Beggs, OK 74421Off Market
- $340,9003 bd2 ba1.8k sqft8190 N 242nd Rd, Beggs, OK 74421Off Market
- $357,9003 bd2 ba2k sqft8203 N. 242nd Road, Beggs, OK 74421Off Market
- $381,6003 bd2 ba2k sqft8181 N 242nd Rd, Beggs, OK 74421Off Market
- $451,7003 bd2 ba2.7k sqft14415 Highway 16, Beggs, OK 74421Off Market
- $442,5003 bd2 ba2.1k sqft8203 N 242nd Rd, Beggs, OK 74421Sold
- $382,6003 bd2 ba2.1k sqft8250 N 242nd Rd, Beggs, OK 74421Off Market
- $376,8003 bd2 ba2.1k sqft8250 N 242 Rd, Beggs, OK 74421Off Market
Nearby schools
GreatSchools rating
- 6/10Twin Hills Public SchoolGrades: PK-8Distance: 5.8 mi
Schools provided by the listing agent
- Elementary: Twins Hills
- Middle: Twins Hills
- High: Beggs
- District: Twin Hills - Sch Dist (87)
Source: MLS Technology, Inc.. This data may not be complete. We recommend contacting the local school district to confirm school assignments for this home.


Get pre-qualified for a loan
At Zillow Home Loans, we can pre-qualify you in as little as 5 minutes with no impact to your credit score.An equal housing lender. NMLS #10287.
Sell for more on Zillow
Get a Zillow Showcase℠ listing at no additional cost and you could sell for .
$376,800
2% more
+$7,536
With Zillow Showcase(estimated)
$384,336
- Oklahoma
- Okmulgee County
- Beggs
- 74421
- 14230 Highway 16
Nearby cities
Nearby zip codes
Other Beggs Topics
