LISTED BELOW APPRAISED VALUE. RECENT APPRAISAL BY J. ALAN DANIEL above 2 million! Spectacular 8,000+ Sq Ft English Tudor estate with a pool on four private, wooded acres in the heart of Milton. This splendid 5-bedroom home is straight from a storybook with its timeless charm and regal elegance. The heart of this home is its' expansive professional kitchen, designed with a chef in mind and featuring a brand-new Thornhill 5-oven wood burning and electric stove, Dacor gas range, GE Monogram Double oven, and refrigerator. Alongside is a separate bakery with two additional Jenn Air ovens, prep counters, cabinetry storage, and laundry hook-up; a second refrigerator; a large walk-in pantry; and a butler's pantry that leads to the stunning formal dining room. The kitchen area is complete with an adjacent sun-filled eat-in dining room, a cozy keeping room with a fireplace, and whimsical brick floors. The impressive cathedral great room with two story fireplace and exposed wood-beam ceiling provides an expansive gathering place. The main level also offers a formal fireside library, 5-car garages, and a guest suite with renovated bath, separate sitting room, and private porch. The spacious upper level features an elegant primary suite with a fireplace, dual walk-in closets, a clawfoot soaking tub, and a seamless glass shower. Three additional sizable ensuite bedrooms and an oversized office/flex space with an exterior entrance/stairway overlook the wooded backyard oasis. Spend tranquil mornings and warm sunny afternoons lounging by the pool in this home's private escape. The pool area was resurfaced in 2020, featuring Old Columbia reclaimed bricks, new wood decking, a new pump, and new underground pipes and skimmers. The terrace level with interior and exterior entrances features a large media room, fireplace, and home gym. The home has all newer HVAC units and Smart Ecobee thermostats. The rolling wooded property is newly gated and features a babbling creek, approximately 3 of the 4 acres is fenced and include a hidden treehouse. Enjoy evening walks down the winding paved driveway and step directly onto the close-by Milton trails. This home is in the desirable Milton High School district, conveniently located 8 minutes to Milton Crabapple and just 10 minutes to Downtown Alpharetta and Avalon.
Closed
Street View
$1,725,000
14230 Phillips Cir, Milton, GA 30004
5beds
8,515sqft
Single Family Residence
Built in 1988
4.05 Acres Lot
$2,255,400 Zestimate®
$203/sqft
$5,651 Estimated rent
Home value
$2,255,400
$2.01M - $2.57M
$5,651/mo
Zestimate® history
Owner options
List your home for rent
$5,651/mo
Rent Zestimate®
Find your next renter with Zillow Rental Manager. Plus, with online applications, you can quickly screen prospective tenants – for free.
$5,651/mo
Rent Zestimate®
Refinance and save
$8,529/mo
Est. payment
Refinancing to a lower rate could help reduce your monthly payments and save thousands over the life of the loan.
$8,529/mo
Est. payment
Explore your selling options
Work with a Zillow partner agent
Leverage their expertise and Zillow's premium Showcase listings to get your home seen by more buyers.
Get startedList with your own agent
Get your home in front of millions of buyers by listing it on Zillow.
Learn how to do itSell it yourself
Take full control of how buyers see your home on Zillow by listing For Sale by Owner (FSBO).
List your homeWhat's special
Zillow last checked:
Listing updated:
Listed by:
Todd Kroupa 770-910-4860,
BHHS Georgia Properties
Bought with:
Noel Schenck, 367847
BHGRE Metro Brokers
Source: GAMLS,MLS#: 10173536
Facts & features
Interior
Bedrooms & bathrooms
- Bedrooms: 5
- Bathrooms: 8
- Full bathrooms: 5
- 1/2 bathrooms: 3
- Main level bathrooms: 1
- Main level bedrooms: 1
Rooms
- Room types: Keeping Room, Exercise Room, Family Room, Library
Dining room
- Features: Separate Room
Kitchen
- Features: Breakfast Area, Breakfast Room, Kitchen Island, Second Kitchen, Walk-in Pantry
Heating
- Propane, Central, Zoned
Cooling
- Central Air, Zoned
Appliances
- Included: Tankless Water Heater, Dishwasher, Double Oven, Disposal, Refrigerator
- Laundry: Other, Upper Level
Features
- Bookcases, Beamed Ceilings, Soaking Tub, Separate Shower, In-Law Floorplan
- Flooring: Hardwood, Tile, Carpet
- Windows: Double Pane Windows
- Basement: Concrete,Exterior Entry,Finished,Full
- Number of fireplaces: 5
- Fireplace features: Basement, Master Bedroom, Wood Burning Stove
- Common walls with other units/homes: No Common Walls
Interior area
- Total structure area: 8,515
- Total interior livable area: 8,515 sqft
- Finished area above ground: 6,937
- Finished area below ground: 1,578
Property
Parking
- Parking features: Attached, Garage
- Has attached garage: Yes
Features
- Levels: Three Or More
- Stories: 3
- Patio & porch: Deck, Porch
- Exterior features: Garden
- Has private pool: Yes
- Pool features: In Ground
- Fencing: Fenced,Wood
- Body of water: None
Lot
- Size: 4.05 Acres
- Features: Private
- Residential vegetation: Wooded
Details
- Parcel number: 22 427107720103
Construction
Type & style
- Home type: SingleFamily
- Architectural style: Brick 4 Side,Traditional,Tudor
- Property subtype: Single Family Residence
Materials
- Brick
- Foundation: Block
- Roof: Composition
Condition
- Resale
- New construction: No
- Year built: 1988
Utilities & green energy
- Electric: 220 Volts
- Sewer: Septic Tank
- Water: Well
- Utilities for property: Cable Available, Electricity Available, Phone Available
Community & HOA
Community
- Features: None
- Security: Security System, Smoke Detector(s)
- Subdivision: None
HOA
- Has HOA: No
- Services included: None
Location
- Region: Milton
Financial & listing details
- Price per square foot: $203/sqft
- Tax assessed value: $2,350,100
- Annual tax amount: $11,452
- Date on market: 6/22/2023
- Cumulative days on market: 170 days
- Listing agreement: Exclusive Right To Sell
- Electric utility on property: Yes
Price history
| Date | Event | Price |
|---|---|---|
| 1/4/2024 | Sold | $1,725,000-9%$203/sqft |
Source:  GAMLS #10173536 Report a problem GAMLS #10173536 Report a problem | ||
| 12/16/2023 | Pending sale | $1,895,000$223/sqft |
Source:  FMLS GA #7235444 Report a problem FMLS GA #7235444 Report a problem | ||
| 12/13/2023 | Contingent | $1,895,000$223/sqft |
Source: GAMLS #10173536 Report a problem | ||
| 7/29/2023 | Price change | $1,895,000-4.5%$223/sqft |
Source: GAMLS #10173536 Report a problem | ||
| 7/24/2023 | Price change | $1,985,000-0.3%$233/sqft |
Source: GAMLS #10173536 Report a problem | ||
| 6/22/2023 | Listed for sale | $1,990,000-0.4%$234/sqft |
Source: FMLS GA #7235444 Report a problem | ||
| 6/1/2023 | Listing removed | $1,998,000$235/sqft |
Source: FMLS GA #7189072 Report a problem | ||
| 5/17/2023 | Price change | $1,998,000-4.8%$235/sqft |
Source: FMLS GA #7189072 Report a problem | ||
| 5/9/2023 | Price change | $2,098,888-2.3%$246/sqft |
Source: FMLS GA #7189072 Report a problem | ||
| 4/23/2023 | Price change | $2,149,000-2.1%$252/sqft |
Source: FMLS GA #7189072 Report a problem | ||
| 3/17/2023 | Listed for sale | $2,195,000+103.2%$258/sqft |
Source: FMLS GA #7189072 Report a problem | ||
| 3/5/2020 | Sold | $1,080,000-8.1%$127/sqft |
Source:  GAMLS #8677773 Report a problem GAMLS #8677773 Report a problem | ||
| 1/9/2020 | Pending sale | $1,175,000$138/sqft |
Source: PalmerHouse Properties #8677773 Report a problem | ||
| 10/15/2019 | Listed for sale | $1,175,000+6.8%$138/sqft |
Source: PalmerHouse Properties #8677773 Report a problem | ||
| 8/19/2019 | Listing removed | $1,099,900$129/sqft |
Source: PalmerHouse Properties #8510275 Report a problem | ||
| 7/18/2019 | Price change | $1,099,900-6.4%$129/sqft |
Source: PalmerHouse Properties #8510275 Report a problem | ||
| 3/11/2019 | Price change | $1,175,000-11.3%$138/sqft |
Source: PalmerHouse Properties & Assoc #8510275 Report a problem | ||
| 1/16/2019 | Listed for sale | $1,325,000+89.3%$156/sqft |
Source: PalmerHouse Properties & Assoc #8510275 Report a problem | ||
| 9/13/2018 | Sold | $700,000-6.7%$82/sqft |
Source: Public Record Report a problem | ||
| 7/31/2018 | Listed for sale | $749,900-37.5%$88/sqft |
Source: ADVANCE EQUITY GROUP INC #6050476 Report a problem | ||
| 7/24/2017 | Listing removed | $1,199,000$141/sqft |
Source: ADVANCE EQUITY GROUP INC #5875899 Report a problem | ||
| 7/8/2017 | Listed for sale | $1,199,000+25.2%$141/sqft |
Source: ADVANCE EQUITY GROUP INC #5875899 Report a problem | ||
| 5/2/2017 | Sold | $957,513-35.1%$112/sqft |
Source: Public Record Report a problem | ||
| 1/5/2017 | Listing removed | $1,475,000$173/sqft |
Source: Harry Norman, REALTORS� #5728533 Report a problem | ||
| 8/1/2016 | Price change | $1,475,000-1.3%$173/sqft |
Source: Harry Norman, REALTORS� #5728533 Report a problem | ||
| 2/9/2016 | Price change | $1,495,000+6.9%$176/sqft |
Source: Harry Norman Realtors #5728533 Report a problem | ||
| 12/8/2015 | Listed for sale | $1,399,000+139.1%$164/sqft |
Source: Harry Norman Realtors #5728533 Report a problem | ||
| 12/7/1998 | Sold | $585,000$69/sqft |
Source: Public Record Report a problem | ||
Public tax history
| Year | Property taxes | Tax assessment |
|---|---|---|
| 2025 | $11,450 +0.7% | $940,040 +110.5% |
| 2024 | $11,367 +4% | $446,680 |
| 2023 | $10,930 -4.6% | $446,680 |
| 2022 | $11,452 -3.3% | $446,680 +3.4% |
| 2021 | $11,847 +29.5% | $432,000 +33.3% |
| 2020 | $9,145 -11.6% | $324,000 -42.1% |
| 2019 | $10,347 | $560,000 +80.2% |
| 2018 | $10,347 | $310,840 +4% |
| 2017 | $10,347 +5.5% | $298,880 |
| 2016 | $9,806 +0.6% | $298,880 |
| 2015 | $9,749 +11.1% | $298,880 |
| 2014 | $8,771 | $298,880 |
| 2013 | -- | $298,880 |
| 2012 | $8,397 | $298,880 |
| 2011 | -- | $298,880 -4.7% |
| 2010 | $8,810 +21.8% | $313,600 |
| 2009 | $7,231 | $313,600 |
| 2008 | -- | $313,600 |
| 2007 | $7,221 | $313,600 +4.2% |
| 2005 | -- | $300,920 |
| 2004 | $8,206 -17.6% | $300,920 |
| 2003 | $9,956 +14.4% | $300,920 |
| 2002 | $8,706 -3.8% | $300,920 |
| 2001 | $9,051 | $300,920 |
Find assessor info on the county website
Neighborhood: 30004
Nearby homes
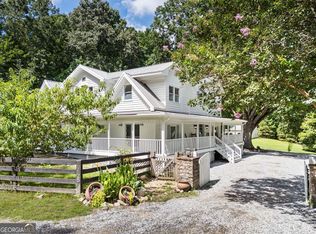
- $1,775,0005 bd5 ba-- sqft14125 Phillips Cir, Milton, GA 30004For Sale
- $438,3004 bd2 ba1.2k sqft14420 Phillips Cir, Milton, GA 30004Off Market
- $635,8003 bd3 ba2.3k sqft14120 Phillips Cir, Milton, GA 30004Off Market
- $3,907,0005 bd7 ba7.2k sqft14240 Phillips Cir, Milton, GA 30004Off Market
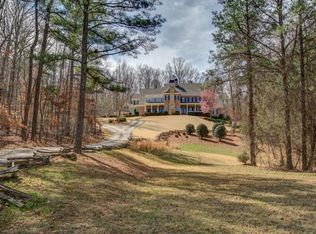
- $2,316,4009.2 Acres13990 Freemanville Rd, Milton, GA 30004Off Market
- $507,3003 bd2 ba1k sqft14255 Phillips Cir, Milton, GA 30004Off Market
- $1,045,8003 bd3 ba2.5k sqft14090 Freemanville Rd, Milton, GA 30004Off Market
- $242,000-- bd-- ba-- sqft14084 Freemanville Rd, Milton, GA 30004Off Market
Nearby schools
GreatSchools rating
- 8/10Birmingham Falls Elementary SchoolGrades: PK-5Distance: 1.5 mi
- 8/10Northwestern Middle SchoolGrades: 6-8Distance: 2.2 mi
- 10/10Milton High SchoolGrades: 9-12Distance: 2 mi
Schools provided by the listing agent
- Elementary: Birmingham Falls
- Middle: Northwestern
- High: Milton
Source: GAMLS. This data may not be complete. We recommend contacting the local school district to confirm school assignments for this home.
Get a cash offer in 3 minutes
Find out how much your home could sell for in as little as 3 minutes with a no-obligation cash offer.
Estimated market value
$2,255,400
Get a cash offer in 3 minutes
Find out how much your home could sell for in as little as 3 minutes with a no-obligation cash offer.
Estimated market value
$2,255,400
- Georgia
- Fulton County
- Milton
- 30004
- 14230 Phillips Cir
Nearby cities
Nearby neighborhoods
Nearby zip codes
Other Milton Topics
