Skip main navigation
New construction
  • Price cut: $500 (7/17)
    $214,500

    14230 SE 20th St, Morriston, FL 32668

    3beds
    1,493sqft
    Manufactured Home, Single Family Residence
    Built in 2025
    1.25 Acres Lot
    $214,300 Zestimate®
    $144/sqft
    $-- HOA

    What's special

    Room to roamEnergy-efficient double-pane windowsStylish recessed lighting throughout
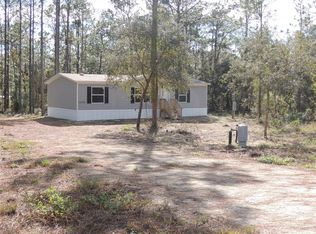
    BRAND NEW ON 1.25 ACRES – MOVE-IN READY! Welcome to your dream home! This never-lived-in 3 bedroom, 2 bathroom manufactured home sits on a spacious 1.25 acre lot, offering the perfect blend of modern comfort and peaceful country living. Step inside to an open-concept floor plan filled with natural light, highlighted by energy-efficient double-pane windows and stylish recessed lighting throughout. Durable vinyl flooring flows seamlessly through every room, making maintenance a breeze, while walk-in closets in all bedrooms provide generous storage. A dedicated laundry room adds everyday convenience. Enjoy peace of mind with a brand new 4" well and septic system already in place. With no HOA and located outside of a flood zone, you’ll have the flexibility and freedom to truly make this property your own. Home has been set up fully FHA compliant with solid-backed skirting. Whether you're looking for space to relax, entertain, or grow, this property delivers. Don’t miss your opportunity to own a brand-new home with room to roam—schedule your private showing today!
    74 days
    |
    219
    |
    9
    |

    Zillow last checked:

    Listing updated:

    Listed by:

    Marc Pompeo 352-538-5551,

    HARRIETT DOWNS REAL ESTATE LLC 877-600-0291

    Source: Stellar MLS,MLS#: OM724041MLS LogoOriginating MLS: Ocala - Marion

      Facts & features

      Interior

      Bedrooms & bathrooms
      • Bedrooms: 3
      • Bathrooms: 2
      • Full bathrooms: 2
      Primary bedroom
      • Features: Built-in Closet
      • Level: First
      Kitchen
      • Level: First
      Living room
      • Level: First
      Heating
      • Central, Electric
      Cooling
      • Central Air
      Appliances
      • Included: Electric Water Heater, Range, Range Hood, Refrigerator
      • Laundry: Electric Dryer Hookup, Inside, Laundry Room, Washer Hookup
      Features
      • Open Floorplan, Primary Bedroom Main Floor
      • Flooring: Vinyl
      • Has fireplace: No
      Interior area
      • Total structure area: 1,493
      • Total interior livable area: 1,493 sqft
      Video & virtual tour

      Property

      Features
      • Levels: One
      • Stories: 1
      • Exterior features: Other
      Lot
      • Size: 1.25 Acres
      Details
      • Parcel number: 0948600200
      • Zoning: A/RR
      • Special conditions: None

      Construction

      Type & style
      • Home type: MobileManufactured
      • Property subtype: Manufactured Home, Single Family Residence
      Materials
      • Vinyl Siding
      • Foundation: Crawlspace
      • Roof: Shingle
      Condition
      • Completed
      • New construction: Yes
      • Year built: 2025

      Utilities & green energy

      • Sewer: Septic Tank
      • Water: Well
      • Utilities for property: BB/HS Internet Available, Electricity Connected

      Community & HOA

      Community
      • Pet fee: $0 monthly
      • Subdivision: WILLISTON HIGHLANDS UN 5
      HOA
      • Has HOA: No
      Location
      • Region: Morriston

      Financial & listing details

      • Price per square foot: $144/sqft
      • Annual tax amount: $291
      • Date on market: 5/6/2026
      • Cumulative days on market: 75 days
      • Listing terms: Conventional,FHA,USDA Loan,VA Loan
      • Ownership: Fee Simple
      • Total actual rent: 0
      • Electric utility on property: Yes
      • Road surface type: Limerock
      • Body type: Double Wide

        Estimated market value

        $214,300

        $204,000 - $225,000

        Not available

        Price history

        DateEventPrice
        7/17/2026Price change$214,500-0.2%$144/sqft
        Source: Stellar MLS #OM724041 Report a problem
        7/14/2026Price change$215,000-0.9%$144/sqft
        Source: Stellar MLS #OM724041 Report a problem
        7/8/2026Price change$217,000-0.9%$145/sqft
        Source: Stellar MLS #OM724041 Report a problem
        6/23/2026Price change$219,000-4.4%$147/sqft
        Source: Stellar MLS #OM724041 Report a problem
        5/6/2026Listed for sale$229,000$153/sqft
        Source: Stellar MLS #OM724041 Report a problem

        Public tax history

        Tax history is unavailable.

        Monthly payment

        Estimated monthly payment$1,822
        All calculations are estimates and provided by Zillow, Inc. for informational purposes only. Actual amounts may vary.
        HOA fees may include property taxes on listings classified as Co-Ops. Contact the listing agent and/or owner for fee details.
        Mortgage interest rates are dependent on a number of factors, including credit score, down payment, and repayment length. Interest rate data provided by Zillow Group Marketplace, Inc. as of 1/1/1970 from various mortgage lenders with which we have lead or other similar arrangements; the Estimated Payment is an average of those rates.
        See how much you could borrow to make a competitive offer.

        Climate risks

        Neighborhood: 32668

        Getting around

        0 / 100
        Car-Dependent
        22 / 100
        Somewhat Bikeable

        Nearby schools

        GreatSchools rating

        A local agent can set up tours, give advice and negotiate with sellers.

        Browse local experts

        Similar homes