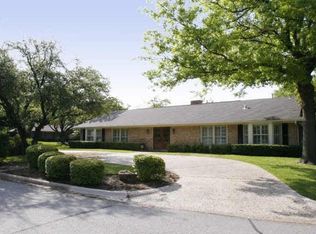
WELCOME TO 14230 TANGLEWOOD DR, A STUNNING 4 BEDROOM 3 FULL BATH MID CENTURY MODERN HOME IN THE HEART OF DALLAS. Situated in the prestigious Brookhaven Estates, this home offers a meticulously designed living space on a generous .315 acre lot. Every detail has been curated for a perfect balance of style +functionality. Step inside to discover a beautifully remodeled interior, completed in 2024. The heart of the home is a chef’s kitchen, featuring NEW custom-built wood cabinets with soft-close hinges, sleek SS appliances, striking waterfall quartz countertops and brushed gold chandeliers +hardware. A newly added wine cellar with glass double doors elevates the space, making it ideal for wine enthusiasts. The primary suite boasts a luxurious spa-inspired bath with vaulted ceilings, quartz countertops, floor-to-ceiling tile in the walk in shower + an oversized custom walk-in closet. Three additional bedrooms provide versatile options for family, guests, or a home office. With two spacious living and dining areas, this home is perfect for family gatherings. NEW upgrades include roof+gutters, windows+doors, landscaping, Rainbird sprinkler system, fresh paint in+out, stuccoed wood-burning fireplace, LVP floors, carpets, recess lights +decorative chandeliers, R38 attic insulation, free standing tub in shared bath, shower glass, custom built cabinets +vanities and many more. The expansive backyard offers endless possibilities to build a sparkling pool, outdoor living center, or custom shed. The extended driveway leads to a large two-car garage with new garage motor+door, providing ample parking for guests, RV+boat. Located just minutes from Brookhaven Country Club +golf fairways, this home offers unparalleled access to world-class amenities. Its prime location also places you near prestigious schools like Greenhill+Brookhaven College and attractions like Galleria Mall, Vitruvian +Joya Park.
Sold
Price Unknown
14230 Tanglewood Dr, Farmers Branch, TX 75234
4beds
2,289sqft
Single Family Residence
Built in 1969
0.32 Acres Lot
$671,400 Zestimate®
$--/sqft
$3,716 Estimated rent
Home value
$671,400
Estimated sales range
Not available
$3,716/mo
Zestimate® history
Owner options
List your home for rent
$3,716/mo
Rent Zestimate®
Find your next renter with Zillow Rental Manager. Plus, with online applications, you can quickly screen prospective tenants – for free.
$3,716/mo
Rent Zestimate®
Refinance and save
Refinancing to a lower rate could help reduce your monthly payments and save thousands over the life of the loan.
Explore your selling options
Work with a Zillow partner agent
Leverage their expertise and Zillow's premium Showcase listings to get your home seen by more buyers.
Get startedList with your own agent
Get your home in front of millions of buyers by listing it on Zillow.
Learn how to do itSell it yourself
Take full control of how buyers see your home on Zillow by listing For Sale by Owner (FSBO).
List your homeWhat's special
Sparkling poolStuccoed wood-burning fireplaceRecess lightsOutdoor living centerExpansive backyardWine cellarLvp floors
Zillow last checked:
Listing updated:
Listed by:
Christopher Ohlig 0591753 972-532-6336,
Compass RE Texas, LLC 469-210-8288,
Reiber Hernandez 0778037 214-710-0095,
Compass RE Texas, LLC
Bought with:
Andrew Cox
Ebby Halliday, REALTORS
Source: NTREIS,MLS#: 20789971
Facts & features
Interior
Bedrooms & bathrooms
- Bedrooms: 4
- Bathrooms: 3
- Full bathrooms: 3
Primary bedroom
- Features: Closet Cabinetry, Ceiling Fan(s), Dual Sinks, Double Vanity, En Suite Bathroom, Separate Shower, Walk-In Closet(s)
- Level: First
- Dimensions: 17 x 13
Bedroom
- Features: Walk-In Closet(s)
- Level: First
- Dimensions: 11 x 11
Bedroom
- Features: Closet Cabinetry, Walk-In Closet(s)
- Level: First
- Dimensions: 12 x 11
Bedroom
- Features: Walk-In Closet(s)
- Level: First
- Dimensions: 11 x 11
Primary bathroom
- Features: Built-in Features, Closet Cabinetry, Dual Sinks, En Suite Bathroom, Granite Counters, Stone Counters, Sink, Separate Shower
- Level: First
- Dimensions: 12 x 5
Dining room
- Level: First
- Dimensions: 11 x 10
Dining room
- Features: Built-in Features, Fireplace
- Level: First
- Dimensions: 8 x 8
Other
- Features: Built-in Features, Granite Counters, Garden Tub/Roman Tub, Stone Counters, Solid Surface Counters, Separate Shower
- Level: First
- Dimensions: 10 x 9
Other
- Features: Built-in Features, Granite Counters, Stone Counters, Solid Surface Counters, Separate Shower
- Level: First
- Dimensions: 7 x 6
Kitchen
- Features: Breakfast Bar, Built-in Features, Eat-in Kitchen, Galley Kitchen, Granite Counters, Kitchen Island, Pantry, Stone Counters, Solid Surface Counters
- Level: First
- Dimensions: 21 x 7
Living room
- Level: First
- Dimensions: 20 x 11
Living room
- Features: Fireplace
- Level: First
- Dimensions: 18 x 15
Utility room
- Features: Built-in Features, Linen Closet, Pantry, Utility Room
- Level: First
- Dimensions: 7 x 6
Other
- Level: First
Heating
- Central, Fireplace(s), Natural Gas
Cooling
- Central Air, Ceiling Fan(s), Electric, Roof Turbine(s)
Appliances
- Included: Some Gas Appliances, Dishwasher, Disposal, Gas Range, Gas Water Heater, Plumbed For Gas, Vented Exhaust Fan
- Laundry: Common Area, Washer Hookup, Electric Dryer Hookup, Laundry in Utility Room
Features
- Built-in Features, Chandelier, Decorative/Designer Lighting Fixtures, Double Vanity, Eat-in Kitchen, Granite Counters, High Speed Internet, Open Floorplan, Other, Pantry, Vaulted Ceiling(s), Natural Woodwork, Walk-In Closet(s)
- Flooring: Carpet, Ceramic Tile, Luxury Vinyl Plank, Tile
- Has basement: No
- Number of fireplaces: 1
- Fireplace features: Decorative, Living Room, Masonry, Raised Hearth, Wood Burning, Insert
Interior area
- Total interior livable area: 2,289 sqft
Property
Parking
- Total spaces: 2
- Parking features: Additional Parking, Concrete, Covered, Drive Through, Direct Access, Door-Single, Driveway, Enclosed, Garage, Garage Door Opener, Kitchen Level, Lighted, On Site, Parking Pad, Garage Faces Rear, RV Access/Parking, Secured, Storage
- Attached garage spaces: 2
- Has uncovered spaces: Yes
Accessibility
- Accessibility features: Accessible Bedroom, Accessible Kitchen, Accessible Doors
Features
- Levels: One
- Stories: 1
- Patio & porch: Rear Porch, Front Porch, Patio, Covered
- Exterior features: Lighting, Private Yard, Rain Gutters
- Pool features: None, Community
- Fencing: Back Yard,Fenced,Metal,Wood
Lot
- Size: 0.32 Acres
- Dimensions: 130 x 106
- Features: Back Yard, Cleared, Interior Lot, Lawn, Landscaped, Level, Native Plants, Subdivision, Sprinkler System, Few Trees
- Residential vegetation: Cleared, Grassed
Details
- Parcel number: 24019500010220000
- Other equipment: Irrigation Equipment
Construction
Type & style
- Home type: SingleFamily
- Architectural style: Traditional,Detached
- Property subtype: Single Family Residence
Materials
- Brick, Cedar, Concrete, Rock, Stone, Stone Veneer, Wood Siding
- Foundation: Slab
- Roof: Composition,Shingle
Condition
- Year built: 1969
Utilities & green energy
- Sewer: Public Sewer
- Water: Public
- Utilities for property: Electricity Available, Electricity Connected, Natural Gas Available, Sewer Available, Separate Meters, Underground Utilities, Water Available
Green energy
- Energy efficient items: Doors, Insulation, Lighting, Windows
- Indoor air quality: Ventilation
Community & HOA
Community
- Features: Golf, Playground, Park, Pickleball, Pool, Restaurant, Racquetball, Tennis Court(s), Trails/Paths, Curbs, Sidewalks
- Security: Security System Owned, Security System, Carbon Monoxide Detector(s), Smoke Detector(s), Security Lights, Security Service, Wireless
- Subdivision: BROOKHAVEN ESTATES 2
HOA
- Has HOA: No
Location
- Region: Farmers Branch
Financial & listing details
- Tax assessed value: $652,800
- Annual tax amount: $7,034
- Date on market: 12/7/2024
- Cumulative days on market: 21 days
- Listing terms: Cash,Conventional,FHA,Texas Vet,VA Loan
- Exclusions: Blink video doorbell and exterior surveillance system in the back patio
- Electric utility on property: Yes
Price history
| Date | Event | Price |
|---|---|---|
| 1/27/2025 | Sold | -- |
Source: NTREIS #20789971 Report a problem | ||
| 1/15/2025 | Pending sale | $650,000$284/sqft |
Source: NTREIS #20789971 Report a problem | ||
| 12/30/2024 | Contingent | $650,000$284/sqft |
Source: NTREIS #20789971 Report a problem | ||
| 12/25/2024 | Price change | $650,000-3%$284/sqft |
Source: NTREIS #20789971 Report a problem | ||
| 12/7/2024 | Listed for sale | $670,000$293/sqft |
Source: NTREIS #20789971 Report a problem | ||
Public tax history
| Year | Property taxes | Tax assessment |
|---|---|---|
| 2025 | $7,034 +195.4% | $652,800 +24.2% |
| 2024 | $2,382 +8.8% | $525,520 +12.6% |
| 2023 | $2,189 +2.8% | $466,690 +28.8% |
| 2022 | $2,130 +2.6% | $362,380 +9% |
| 2021 | $2,075 +7.6% | $332,440 |
| 2020 | $1,929 +6.2% | $332,440 +0.3% |
| 2019 | $1,816 +11.4% | $331,310 |
| 2018 | $1,631 -32.8% | $331,310 +41.7% |
| 2017 | $2,428 +1.9% | $233,760 +3.6% |
| 2016 | $2,384 -5.8% | $225,670 -7.6% |
| 2015 | $2,530 | $244,210 +7.8% |
| 2014 | $2,530 | $226,640 |
| 2013 | -- | -- |
| 2012 | -- | -- |
| 2011 | -- | -- |
| 2010 | -- | -- |
| 2009 | -- | -- |
| 2008 | -- | -- |
| 2007 | -- | -- |
| 2005 | -- | -- |
| 2004 | -- | -- |
| 2003 | -- | -- |
| 2002 | -- | -- |
| 2001 | -- | -- |
Find assessor info on the county website
Neighborhood: East Brookhaven
Nearby homes
- $--4 bd2 ba2.3k sqft14222 Tanglewood Dr, Farmers Branch, TX 75234Sold

- $581,6004 bd2 ba2.1k sqft14306 Tanglewood Dr, Farmers Branch, TX 75234Off Market
- $703,5005 bd3 ba2.4k sqft3640 Tanglewood Cir, Farmers Branch, TX 75234Off Market
- $669,8003 bd2 ba2.1k sqft3641 Tanglewood Cir, Farmers Branch, TX 75234Off Market

- $578,6004 bd3 ba2.2k sqft14214 Tanglewood Dr, Farmers Branch, TX 75234Off Market
- $666,3004 bd3 ba2.7k sqft14312 Tanglewood Dr, Farmers Branch, TX 75234Off Market
- $---- bd-- ba-- sqft14312 Tanglewood Dr, Dallas, TX 75234Off Market
- $568,2003 bd3 ba2.5k sqft14215 Tanglewood Dr, Farmers Branch, TX 75234Off Market
Nearby schools
GreatSchools rating
- 6/10McLaughlin Strickland Elementary SchoolGrades: PK-5Distance: 1.2 mi
- 6/10Field Middle SchoolGrades: 6-8Distance: 2.2 mi
- 3/10Turner High SchoolGrades: 9-12Distance: 2.2 mi
Schools provided by the listing agent
- Elementary: Mclaughlin
- Middle: Field
- High: Turner
- District: Carrollton-Farmers Branch ISD
Source: NTREIS. This data may not be complete. We recommend contacting the local school district to confirm school assignments for this home.
Get a cash offer in 3 minutes
Find out how much your home could sell for in as little as 3 minutes with a no-obligation cash offer.
Estimated market value
$671,400
Get a cash offer in 3 minutes
Find out how much your home could sell for in as little as 3 minutes with a no-obligation cash offer.
Estimated market value
$671,400
- Texas
- Dallas County
- Farmers Branch
- 75234
- East Brookhaven
- 14230 Tanglewood Dr
