Skip main navigation
Closed
  • $407,000

    14230 Tungsten St NW, Ramsey, MN 55303

    3beds
    1,789sqft
    Single Family
    Built in 1992
    0.48 Acres Lot
    $408,400 Zestimate®
    $228/sqft
    $2,512 Estimated rent

    Home value

    $408,400

    $380,000 - $437,000

    $2,512/mo

    Zestimate® history
    Loading
    Loading...

    Owner options

    List your home for rent

    $2,512/mo

    Rent Zestimate®

    Find your next renter with Zillow Rental Manager. Plus, with online applications, you can quickly screen prospective tenants – for free.

    Learn more

    $2,512/mo

    Rent Zestimate®

    Refinance and save

    $2,499/mo

    Est. payment

    Refinancing to a lower rate could help reduce your monthly payments and save thousands over the life of the loan.

    See today's rates

    $2,499/mo

    Est. payment

    Explore your selling options

    Work with a Zillow partner agent

    Leverage their expertise and Zillow's premium Showcase listings to get your home seen by more buyers.

    Get started

    List with your own agent

    Get your home in front of millions of buyers by listing it on Zillow.

    Learn how to do it

    Sell it yourself

    Take full control of how buyers see your home on Zillow by listing For Sale by Owner (FSBO).

    List your home

    What's special

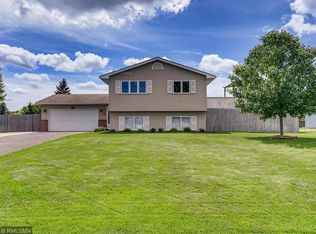
    Situated in a quiet neighborhood in Ramsey, this well-cared-for house offers a functional multi-level layout with generous living spaces and an open, comfortable flow. Being sold by the original owners, the home is now ready for its next chapter! Granite tile welcomes you at the foyer entrance, leading into a nicely sized kitchen featuring an open floor plan that connects naturally to the main dining room. The living room and a separate family room are located on the same level, providing flexible spaces for everyday living and entertaining. Upstairs, you’ll find two bedrooms and a full bathroom. And just a few steps down from the main level is the private primary bedroom suite, complete with a full garden bath, offering separation and privacy from the rest of the home. An additional lower level features a third family room along with a small office. Laundry machines are conveniently located right off the garage. With multiple living areas, a versatile floorplan, and immediate availability, this home presents a wonderful opportunity to move in to a house you can finally call home!

    Zillow last checked:

    Listing updated:

    Listed by:

    Vince Chan 651-775-3857,

    Scout Realty

    Bought with:

    Kari Francois

    LPT Realty, LLC

    Source: NorthstarMLS as distributed by MLS GRID,MLS#: 7058065MLS Logo

    Facts & features

    Interior

    Bedrooms & bathrooms
    • Bedrooms: 3
    • Bathrooms: 2
    • Full bathrooms: 2
    Bedroom
    • Level: Upper
    • Area: 143 Square Feet
    • Dimensions: 13 x 11
    Bedroom 2
    • Level: Upper
    • Area: 130 Square Feet
    • Dimensions: 13 x 10
    Bedroom 3
    • Level: Lower
    • Area: 192 Square Feet
    • Dimensions: 16 x 12
    Den
    • Level: Basement
    • Area: 396 Square Feet
    • Dimensions: 22 x 18
    Dining room
    • Level: Main
    • Area: 144 Square Feet
    • Dimensions: 12 x 12
    Family room
    • Level: Main
    • Area: 285 Square Feet
    • Dimensions: 19 x 15
    Foyer
    • Level: Main
    • Area: 49 Square Feet
    • Dimensions: 7 x 7
    Kitchen
    • Level: Main
    • Area: 144 Square Feet
    • Dimensions: 12 x 12
    Living room
    • Level: Main
    • Area: 154 Square Feet
    • Dimensions: 14 x 11
    Office
    • Level: Basement
    • Area: 72 Square Feet
    • Dimensions: 9 x 8
    Heating
    • Forced Air
    Cooling
    • Central Air
    Appliances
    • Included: Dishwasher, Freezer, Gas Water Heater, Range, Refrigerator, Washer
    Features
    • Basement: Finished
    • Number of fireplaces: 1
    • Fireplace features: Family Room, Gas
    Interior area
    • Total structure area: 1,789
    • Total interior livable area: 1,789 sqft
    • Finished area above ground: 1,789
    • Finished area below ground: 453

    Property

    Parking
    • Total spaces: 2
    • Parking features: Attached
    • Attached garage spaces: 2
    Accessibility
    • Accessibility features: None
    Features
    • Levels: Four or More Level Split
    Lot
    • Size: 0.48 Acres
    • Dimensions: 91 x 279
    Details
    • Foundation area: 1309
    • Parcel number: 263225340004
    • Zoning description: Residential-Single Family

    Construction

    Type & style
    • Home type: SingleFamily
    • Property subtype: Single Family
    Materials
    • Roof: Age Over 8 Years,Asphalt
    Condition
    • New construction: No
    • Year built: 1992

    Utilities & green energy

    • Electric: 100 Amp Service
    • Gas: Natural Gas
    • Sewer: City Sewer/Connected
    • Water: City Water/Connected

    Community & HOA

    Community
    • Subdivision: Chestnut Pond
    HOA
    • Has HOA: No
    Location
    • Region: Ramsey

    Financial & listing details

    • Price per square foot: $228/sqft
    • Tax assessed value: $368,400
    • Annual tax amount: $4,060
    • Date on market: 4/20/2026
    • Cumulative days on market: 1 day

    Price history

    DateEventPrice
    5/8/2026Sold$407,000+1.8%$228/sqft
    Source: NorthstarMLS as distributed by MLS GRID #7058065 Report a problem
    4/24/2026Pending sale$399,900$224/sqft
    Source: NorthstarMLS as distributed by MLS GRID #7058065 Report a problem
    4/23/2026Listed for sale$399,900+298.3%$224/sqft
    Source: NorthstarMLS as distributed by MLS GRID #7058065 Report a problem
    1/11/1993Sold$100,400$56/sqft
    Source: Agent Provided Report a problem

    Public tax history

    YearProperty taxesTax assessment
    2025$4,008 +5%$355,006 +1.6%
    2024$3,817 +4.7%$349,338 -3.2%
    2023$3,645 +19.5%$360,937 +3.3%
    2022$3,050 +4.9%$349,383 +32.9%
    2021$2,908 -0.3%$262,837 +3%
    2019$2,918 +4.9%$255,100 +7.1%
    2018$2,783 +0.4%$238,100 +3.5%
    2017$2,772 +9.8%$230,000 +9.9%
    2016$2,524 -1.7%$209,300
    2015$2,567 +3.5%$209,300 +20.6%
    2014$2,480 +8.8%$173,500
    2013$2,279 -9.7%--
    2012$2,523 +0.9%--
    2011$2,500 -4.9%--
    2010$2,630 +9.4%--
    2008$2,404 +16.2%--
    2007$2,068 +6.5%--
    2006$1,942 +6.2%--
    2005$1,828 +10.2%--
    2004$1,659 -5.2%--
    2003$1,749 +29.6%--
    2002$1,350 -11.8%--
    2001$1,530 --
    Find assessor info on the county website

    Neighborhood: 55303

    Nearby schools

    GreatSchools rating
    Get a cash offer in 3 minutes
    Find out how much your home could sell for in as little as 3 minutes with a no-obligation cash offer.
    Estimated market value
    $408,400
    Get a cash offer in 3 minutes
    Find out how much your home could sell for in as little as 3 minutes with a no-obligation cash offer.
    Estimated market value
    $408,400