Skip main navigation
Sold for $302,500
  • $302,500

    14231 Bentwood Dr, Urbandale, IA 50323

    3beds
    1,882sqft
    Townhouse, Condominium
    Built in 2023
    1,742 Square Feet Lot
    $296,900 Zestimate®
    $161/sqft
    $2,171 Estimated rent

    Home value

    $296,900

    $276,000 - $321,000

    $2,171/mo

    Zestimate® history
    Loading
    Loading...

    Owner options

    List your home for rent

    $2,171/mo

    Rent Zestimate®

    Find your next renter with Zillow Rental Manager. Plus, with online applications, you can quickly screen prospective tenants – for free.

    Learn more

    $2,171/mo

    Rent Zestimate®

    Refinance and save

    $1,799/mo

    Est. payment

    Refinancing to a lower rate could help reduce your monthly payments and save thousands over the life of the loan.

    See today's rates

    $1,799/mo

    Est. payment

    Explore your selling options

    Work with a Zillow partner agent

    Leverage their expertise and Zillow's premium Showcase listings to get your home seen by more buyers.

    Get started

    List with your own agent

    Get your home in front of millions of buyers by listing it on Zillow.

    Learn how to do it

    Sell it yourself

    Take full control of how buyers see your home on Zillow by listing For Sale by Owner (FSBO).

    List your home

    What's special

    Walk-in closetVaulted ceilingsLarge windowsOpen conceptGorgeous kitchenWhite kitchenQuartz countertops
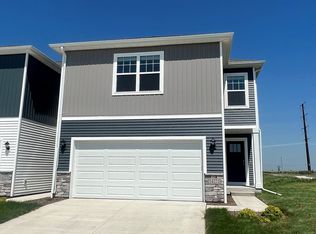
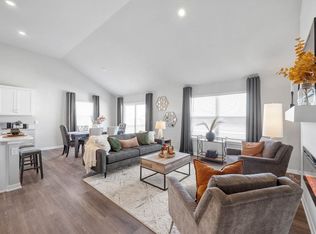
    Spotless 3-bedroom, 3 bathroom townhome featuring a walkout basement and pond views could be your next place to call home! The main level has vaulted ceilings and an open concept with a spacious living room, eat in dining area and gorgeous kitchen perfect for entertaining! Living room includes a fireplace & large windows that provide lots of natural sunlight. Dining area has plenty of room to host family & friends. Step out the sliding doors onto your deck for a morning cup of coffee, grilling & the peaceful pond views. Enjoy the all white kitchen with ample cabinet space, nice sized pantry, stainless steel appliances, beautiful quartz countertops, and center island. Up just a few steps from the living room you'll find the primary bedroom that includes a large walk-in closet & ensuite bath with a quartz dual vanity and step in shower. A second bedroom & another full bath complete this level. The lower walk-out level includes another family room w/ sliding door to a patio which provides another space you can relax and enjoy the views! An additional bedroom, bath, & laundry room complete this home. You will love the SMART HOME technology and all appliances included! Location is on the North end of Urbandale w/ fast access to parks, shopping, restaurants & I-35/80. Don't miss this opportunity!!! Waukee school district. All information obtained from Seller and public records.

    Zillow last checked:

    Listing updated:

    Listed by:

    Lindsey Simmer (515)333-1591,

    RE/MAX Precision

    Bought with:

    Joshua Mullin

    RE/MAX Revolution

    Source: DMMLS,MLS#: 711794MLS LogoOriginating MLS: Des Moines Area Association of REALTORS

    Facts & features

    Interior

    Bedrooms & bathrooms
    • Bedrooms: 3
    • Bathrooms: 3
    • Full bathrooms: 3
    • Main level bedrooms: 1
    Heating
    • Gas, Natural Gas
    Cooling
    • Central Air
    Appliances
    • Included: Dryer, Dishwasher, Microwave, Refrigerator, Stove, Washer
    Features
    • Eat-in Kitchen
    • Flooring: Carpet, Tile
    • Number of fireplaces: 1
    • Fireplace features: Electric
    Interior area
    • Total structure area: 1,882
    • Total interior livable area: 1,882 sqft
    • Finished area below ground: 480

    Property

    Parking
    • Total spaces: 2
    • Parking features: Attached, Garage, Two Car Garage
    • Attached garage spaces: 2
    Features
    • Levels: Two
    • Stories: 2
    • Patio & porch: Covered, Deck, Patio
    • Exterior features: Deck, Sprinkler/Irrigation, Patio
    Lot
    • Size: 1,742 Square Feet
    • Features: Pond on Lot
    Details
    • Parcel number: 1212481020
    • Zoning: R

    Construction

    Type & style
    • Home type: Townhouse
    • Architectural style: Two Story
    • Property subtype: Townhouse, Condominium
    Materials
    • Vinyl Siding
    • Foundation: Poured
    • Roof: Asphalt,Shingle
    Condition
    • Year built: 2023

    Utilities & green energy

    • Sewer: Public Sewer
    • Water: Public

    Community & HOA

    Community
    • Security: Smoke Detector(s)
    HOA
    • Has HOA: Yes
    • Services included: Insurance, Maintenance Grounds, Maintenance Structure, Snow Removal, Trash
    • HOA fee: $175 monthly
    • HOA name: Waterford Pointe Townhomes
    • Second HOA name: Edge Property Management
    • Second HOA phone: 515-965-7740
    Location
    • Region: Urbandale

    Financial & listing details

    • Price per square foot: $161/sqft
    • Tax assessed value: $293,630
    • Annual tax amount: $4
    • Date on market: 2/12/2025
    • Cumulative days on market: 36 days
    • Listing terms: Cash,Conventional,FHA,VA Loan
    • Road surface type: Concrete

    Price history

    DateEventPrice
    5/21/2025Sold$302,500$161/sqft
    Source: DMMLS #711794 Report a problem
    3/21/2025Pending sale$302,500$161/sqft
    Source: DMMLS #711794 Report a problem
    3/6/2025Price change$302,500-1.5%$161/sqft
    Source: DMMLS #711794 Report a problem
    2/12/2025Listed for sale$307,000+4.1%$163/sqft
    Source: DMMLS #711794 Report a problem
    10/28/2024Listing removed$294,900-1.4%$157/sqft
    Source: DMMLS #703317 Report a problem
    9/5/2024Listed for sale$299,000-3.5%$159/sqft
    Source: DMMLS #703317 Report a problem
    5/1/2024Sold$309,990$165/sqft
    Source: DMMLS #683860 Report a problem
    4/4/2024Pending sale$309,990$165/sqft
    Source: DMMLS #683860 Report a problem
    4/2/2024Price change$309,990-1.6%$165/sqft
    Source: DMMLS #683860 Report a problem
    2/16/2024Price change$314,990-1.6%$167/sqft
    Source: DMMLS #683860 Report a problem
    12/6/2023Price change$319,990-3.6%$170/sqft
    Source: DMMLS #683860 Report a problem
    10/26/2023Price change$331,990+0.6%$176/sqft
    Source: DMMLS #683860 Report a problem
    10/17/2023Listed for sale$329,990$175/sqft
    Source: DMMLS #683860 Report a problem

    Public tax history

    YearProperty taxesTax assessment
    2025$2,634 +65750%$293,630 +79.1%
    2024$4 -33.3%$163,910 +58439.3%
    2023$6 $280
    Find assessor info on the county website

    Neighborhood: 50323

    Nearby schools

    GreatSchools rating
    Schools provided by the listing agent
    • District: Waukee

    Source: DMMLS. This data may not be complete. We recommend contacting the local school district to confirm school assignments for this home.

    Get pre-qualified for a loan
    At Zillow Home Loans, we can pre-qualify you in as little as 5 minutes with no impact to your credit score.

    An equal housing lender. NMLS #10287.

    Sell for more on Zillow
    Get a Zillow Showcase℠ listing at no additional cost and you could sell for .
    $296,900
    2% more
    +$5,938
    With Zillow Showcase(estimated)
    $302,838